The illustrated architectural, engineering, & mechanical drawing-book : for the use of schools, students, and artisans ; upwards of 300 illustrations (1856)
Burn, Robert Scott · London : Ward and Lock, 158 Fleet Street · leaf 22
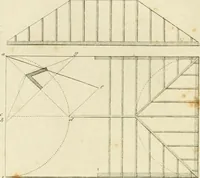
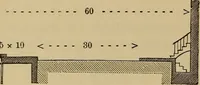
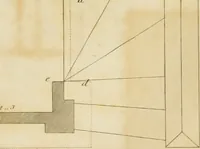
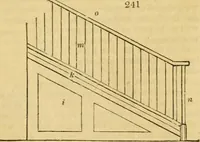
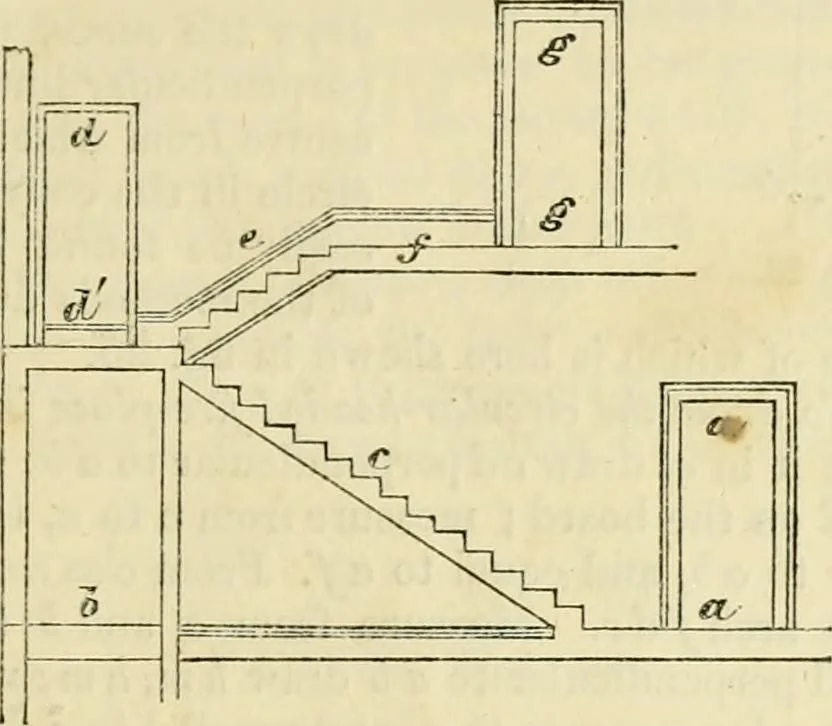
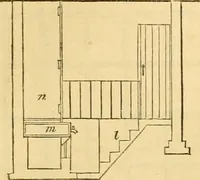
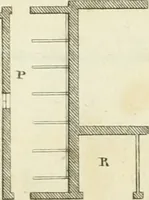
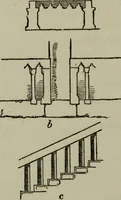
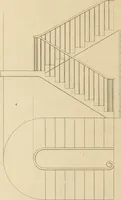
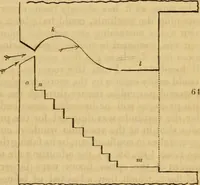
s in the stair parallel tothe party-wall. ENGINEERING, AND MECHANICAL DRAWING-BOOK. 19 Example 20. In fig. 20 we give a sectional vertical sketch, showing aflight of stairs c, reaching to the first lancUng-place d, from the ground-floorab, Avith return steps e, leading to the first-floor/; the… … •A fig. 20. Example 21, fig. 21, the letters of reference in -which correspond -witljthose of fig. 20. The first flight, c c, is drawn in full lines, the returnbeing dotted. The chamber or first-floor plan is shown in Example 22, fig. 22. The steps of the first flight are shown in full towhere the…
Architectural drawing · Mechanical drawing
Internet Archive · Public Domain Mark 1.0. Free to use for anything.
![An illustration from Cours d'architecture enseigné dans l'Academie royale d'architecture : premiere[-cinquième] partie ... (1675)](https://img.insideoutlibrary.com/img/200/ia-coursdarchitectu00blon-286-124.webp)