The illustrated architectural, engineering, & mechanical drawing-book : for the use of schools, students, and artisans ; upwards of 300 illustrations (1856)
Burn, Robert Scott · London : Ward and Lock, 158 Fleet Street · leaf 26
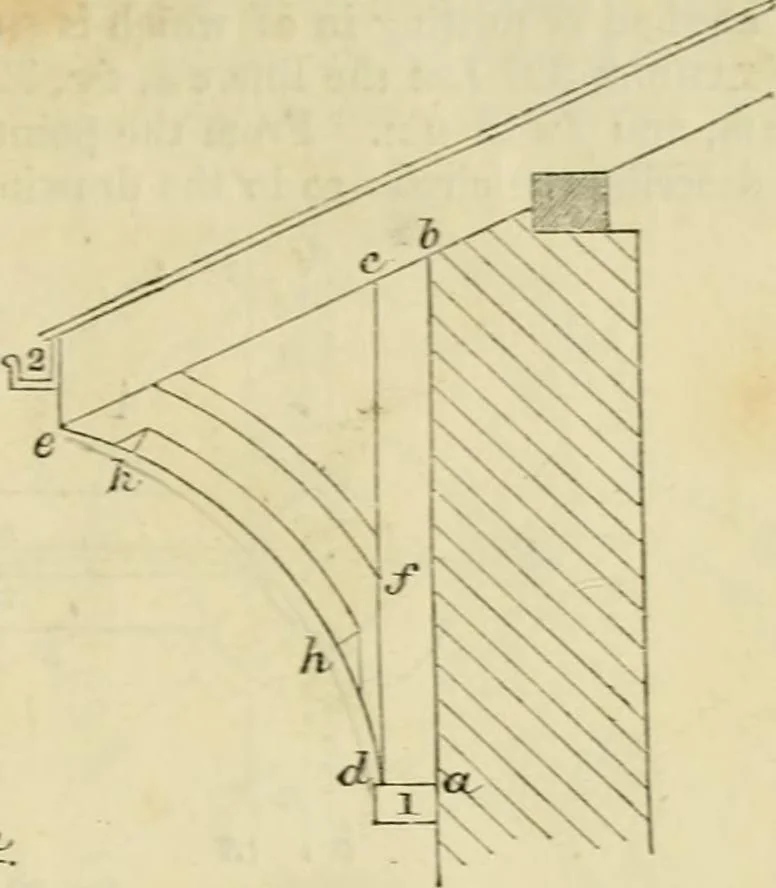
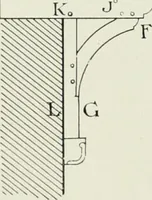
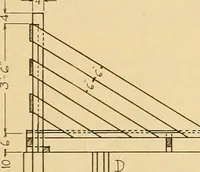
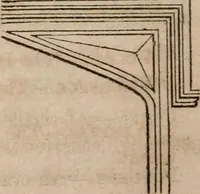
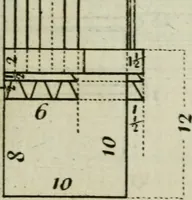
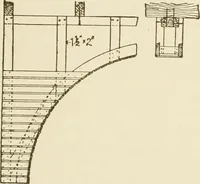
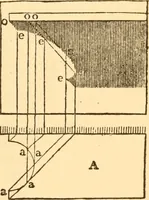
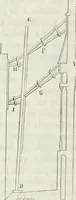
5i-« ^ -d^ … fiir. 29. perpendicular to a a, as in the diagram.<z a to 1; from these draw indetinite lines,from the line 6 c to the point -3. Bytrial find the centre of the circle c ein the copy, as d, and transfer it to theboard ; join by an are ce. ExA^iiPLE 30. To draic another formof hraclcet-cornice.…
Architectural drawing · Mechanical drawing
Internet Archive · Public Domain Mark 1.0. Free to use for anything.