The illustrated architectural, engineering, & mechanical drawing-book : for the use of schools, students, and artisans ; upwards of 300 illustrations (1856)
Burn, Robert Scott · London : Ward and Lock, 158 Fleet Street · leaf 26
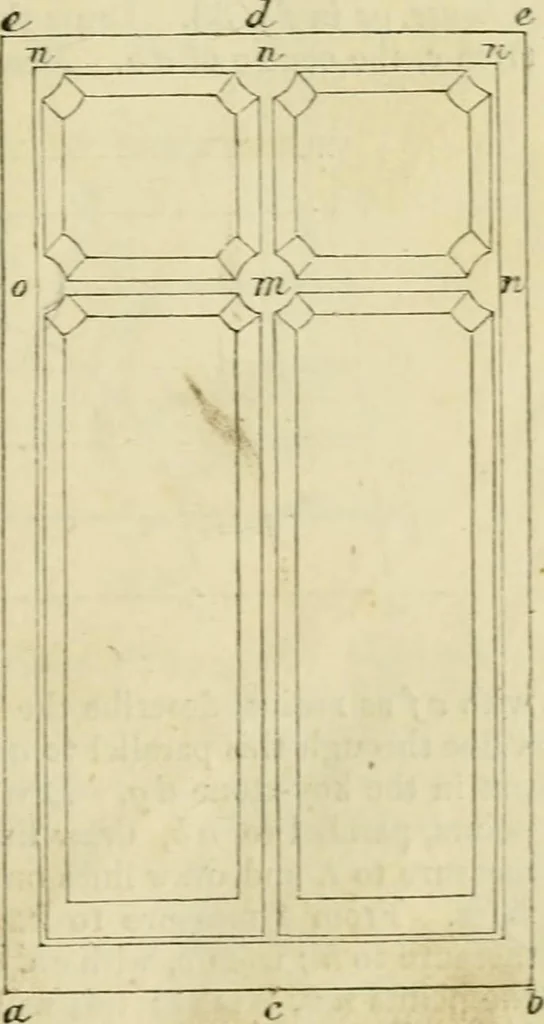
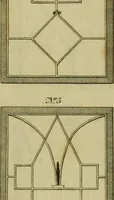
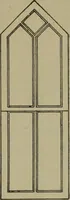
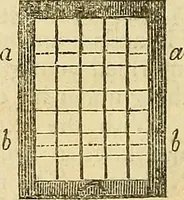
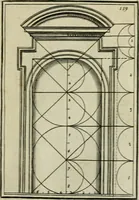
cutting in m : with same distancestill in the compasses, from this pointdescribe a curve joining d e. From dand e measure to h h, and put the otherarcs in as shown. Example 31. To draw the tcindoicin fig. -31. Draw two lines, ah, cd atright angles to one another, intersectingin the point c. Measure… … 24 ILLUSTRATED ARCHITEOtURAL, to m, and draw througli this a line parallel to ab : measure also to n, anddraw nn. From vi measure on both sides the distance ?» o ; m n also fromn to ti, n; these points are the centres of the circles shown in the sketch,. the method of putting in of ■which is still…
Architectural drawing · Mechanical drawing
Internet Archive · Public Domain Mark 1.0. Free to use for anything.