The illustrated architectural, engineering, & mechanical drawing-book : for the use of schools, students, and artisans ; upwards of 300 illustrations (1856)
Burn, Robert Scott · London : Ward and Lock, 158 Fleet Street · leaf 28
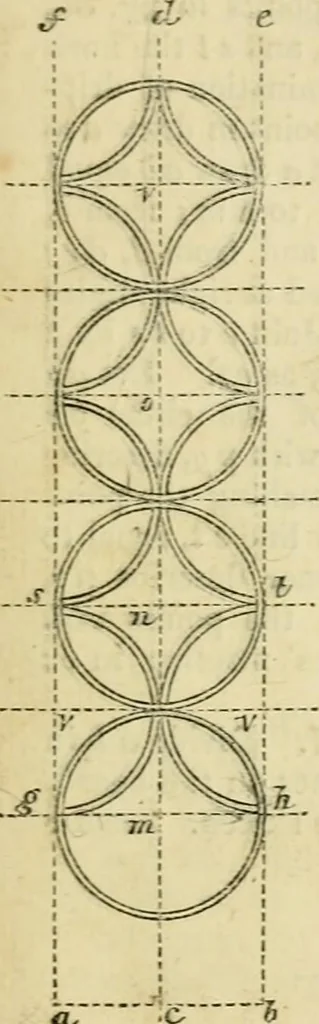
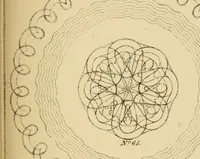
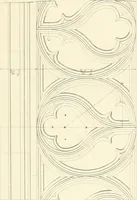
e If. EXUIXEEEIXG, -VXD MECU-VXICAL DRAWIXC-BOOK. Ex.viiPLE 34. To describe tlie ornament (part of a verandah) infy. 34.Let a 6 be the breadth ; bisect it in c, draw cdvit right angles to a h. Drawon the board lines corresponding to these ; the line c d will be that on whichthe centres of the… … a, c fi-. 34.
Architectural drawing · Mechanical drawing
Internet Archive · Public Domain Mark 1.0. Free to use for anything.