The illustrated architectural, engineering, & mechanical drawing-book : for the use of schools, students, and artisans ; upwards of 300 illustrations (1856)
Burn, Robert Scott · London : Ward and Lock, 158 Fleet Street · leaf 32
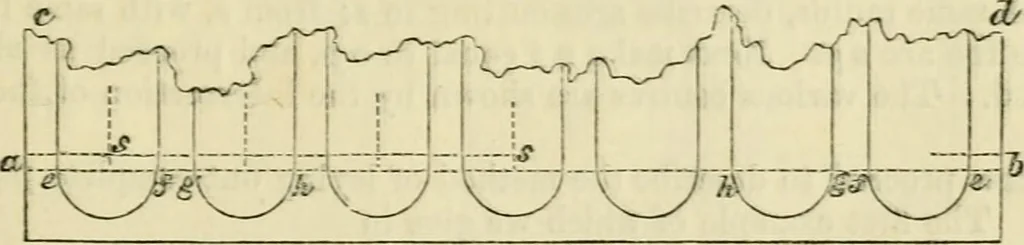
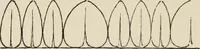
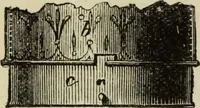
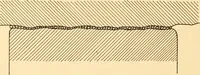
as in that example. From h, with h e, describe the semicircle eff. Fromthe points where the radial lines intersect this, as centres, with radius a e,describe the cuives as in the copy. Example 43. To delineate the flutes in a pilaster, fig. 4:3. Let a h be thebreadth; divide it into twenty-nine… … iig. 43. eight fillets. Draw a c, h d at right angles to a h ; and parallel to theselines, from the first point next these, as at e; at the fifth of these points, asat/; the sixth, at g, draw lines. The first fillet is a e, the first flute, ef;fg the second fillet, g h the second flute, and so on.…
Architectural drawing · Mechanical drawing
Internet Archive · Public Domain Mark 1.0. Free to use for anything.