The illustrated architectural, engineering, & mechanical drawing-book : for the use of schools, students, and artisans ; upwards of 300 illustrations (1856)
Burn, Robert Scott · London : Ward and Lock, 158 Fleet Street · leaf 36
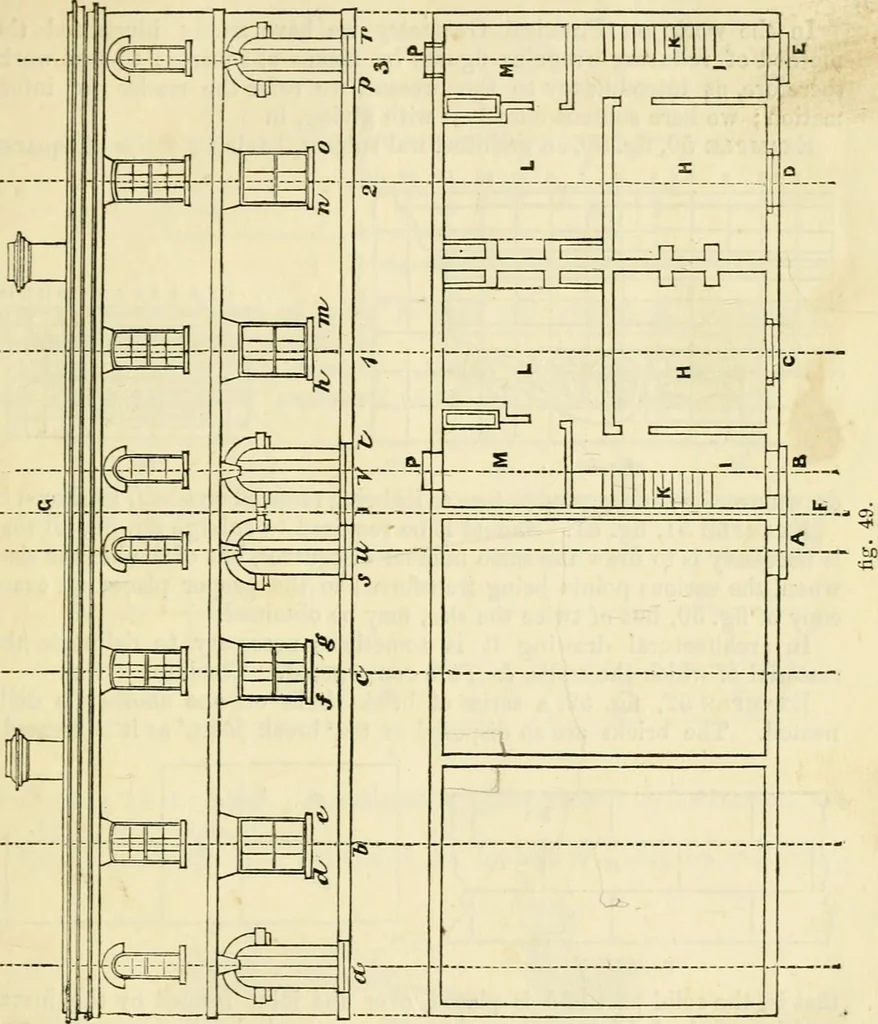
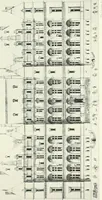
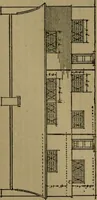
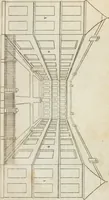
nes are drawn parallel to G F, cutting the ground-line in the jioints u, r,and 3. In like manner, the windows c and D are bisected, and lines fromthe points drawn parallel to G F, cutting the ground-line in the points 1, 2. EXGIXEERIXG, AND MECHANICAL DRAWING-BOOK. 33 The line 3 is the centre-line… … the scale known, the centre-lines obtained will enable the various parts tobe drawn. In like manner, supposing the front elevation correctly drawnto scale given, also a rough sketch of ground-plan, with sizes, divide tlielength of front into two parts, and draw a line g at right angles to…
Architectural drawing · Mechanical drawing
Internet Archive · Public Domain Mark 1.0. Free to use for anything.