The illustrated architectural, engineering, & mechanical drawing-book : for the use of schools, students, and artisans ; upwards of 300 illustrations (1856)
Burn, Robert Scott · London : Ward and Lock, 158 Fleet Street · leaf 39
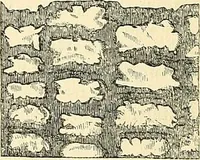
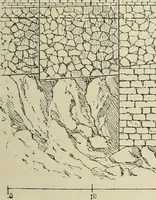
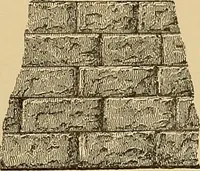
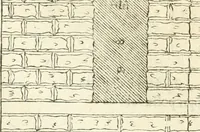
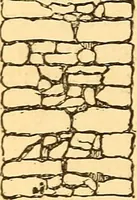
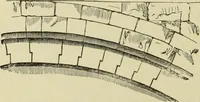
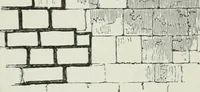
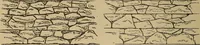
ig. 5G. plan bv means of cross lines h where the whole is dark, all openings, atC 2 3G ILLUSTRATED ARCHITECTURAL, doors and windows, being left unshaded. The method of showing a chim-ney flue in the thickness of a wall is shown at c; another method in d.Stone work may be classed into three… … / i \ ■ I 1 -^^ :^;?l. 7^^- y-^^ fig. 57. tig. b><. fig. 59. Example 5S, fig. o^, shows the method of delineating coursed work,in which the stones are, to a certain extent, squared and set in courses :hence the term. Example 59, fig. 59, shows the method of delineating ashlar work,in which…
Architectural drawing · Mechanical drawing
Internet Archive · Public Domain Mark 1.0. Free to use for anything.
![An illustration from The stones of Venice : [With appendices, additional notes, and "Venetian index."] (1894)](https://img.insideoutlibrary.com/img/200/ia-stonesofvenicewi02rusk-238-36.webp)