The illustrated architectural, engineering, & mechanical drawing-book : for the use of schools, students, and artisans ; upwards of 300 illustrations (1856)
Burn, Robert Scott · London : Ward and Lock, 158 Fleet Street · leaf 40
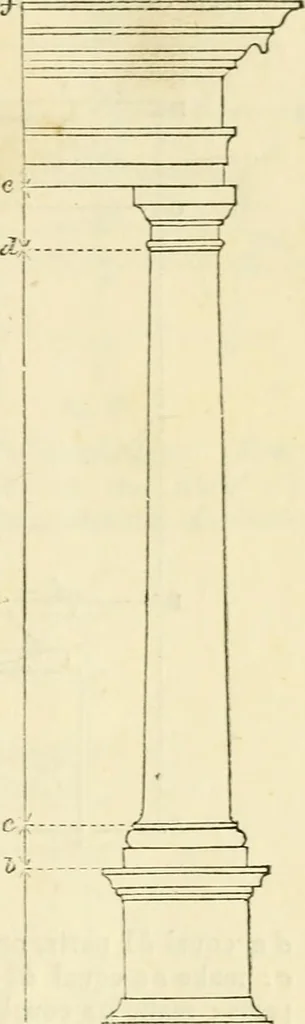
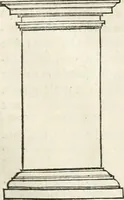
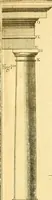
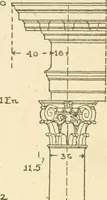
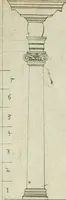
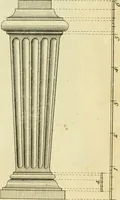
s to go into the matter, werefer to more technical works, or the treatisein this Series entitled Ornamental awl Archi-tectural Desigii. Example 62. Suppose the line ah (fig. 62)to represent the diameter of a Tuscan column.Dividing ab into two parts in the point c, ac,c h will be the two modules;… … fi?. 61. cL 15 ^ 20 25 SO ■ I I I I I I I I I ! I I I I I ! s fifr. G-2. Example 63, fig. 63, shows the method of proportioning the mouldingsof the Tuscan pedestal. Every pedestal is divided into three parts,—the base, as A B ; die, B c ; and the cornice, c D. In the figure given thewhole height of…
Architectural drawing · Mechanical drawing
Internet Archive · Public Domain Mark 1.0. Free to use for anything.
![An illustration from M. Vitrvvii De architectvra libri decem : nuper maxima diligentia castigati atq[ue] excusi : additis Iulij Frontini De aqueductibus libris propter materiae affinitatem (1522)](https://img.insideoutlibrary.com/img/200/ia-mvitrvviidearchi00vitr-127-46.webp)
![An illustration from A Dictionary of science, literature, and art [electronic resource]: comprising the history, description, and scientific principles of every branch of human knowledge; with the derivation and definition of all the terms in general use (1844)](https://img.insideoutlibrary.com/img/200/ia-62523189.5956.emory.edu-1290-372.webp)