The illustrated architectural, engineering, & mechanical drawing-book : for the use of schools, students, and artisans ; upwards of 300 illustrations (1856)
Burn, Robert Scott · London : Ward and Lock, 158 Fleet Street · leaf 44
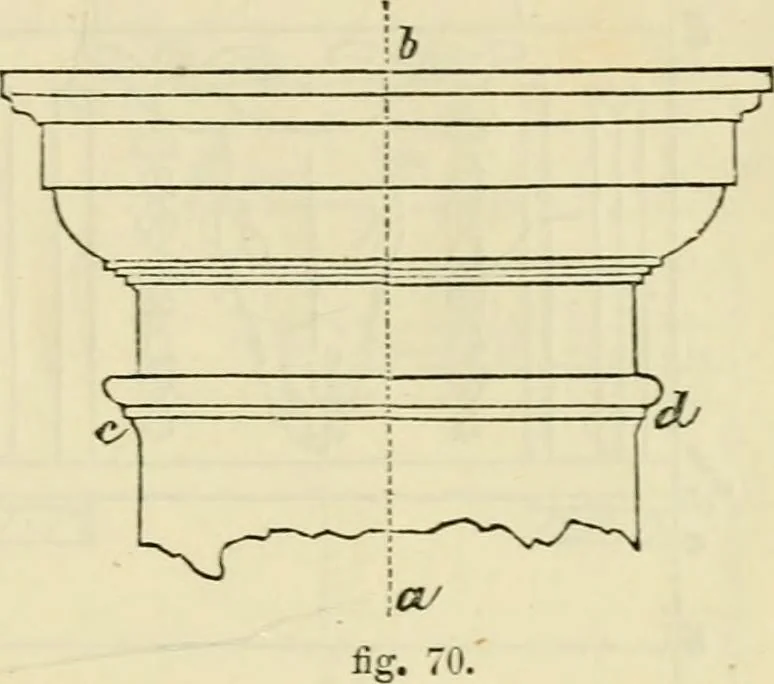
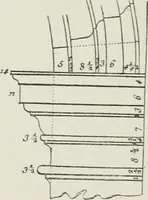
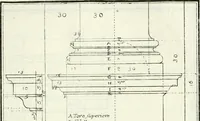
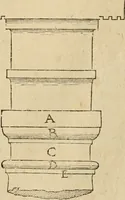
,^ V. f ^ i i 1 • 1 … b 15l. go. fillet above it; 5^ to the second torus, and 1 to the fillet above. Theprojections are set oft from the centre-line a h, and are as follows, com-mencing with the plinth equal 40 ; torus equal 40 ; fillet equal 36f;tiUet beneath the second torus 35 ; second torus 36f ; last fillet 34.…
Architectural drawing · Mechanical drawing
Internet Archive · Public Domain Mark 1.0. Free to use for anything.