The illustrated architectural, engineering, & mechanical drawing-book : for the use of schools, students, and artisans ; upwards of 300 illustrations (1856)
Burn, Robert Scott · London : Ward and Lock, 158 Fleet Street · leaf 46
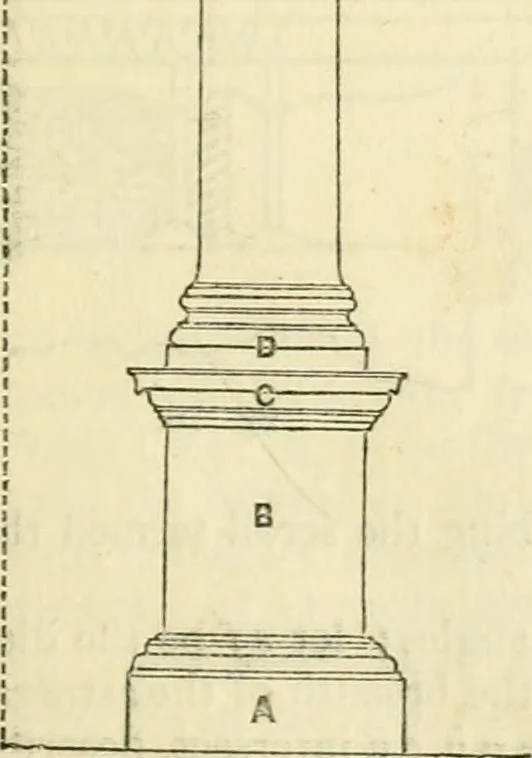
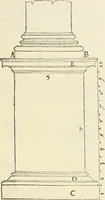
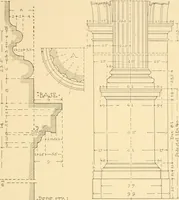
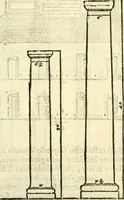
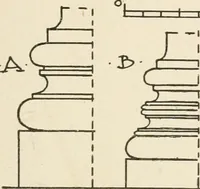
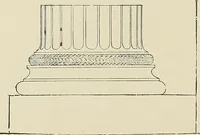
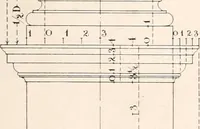
Cl sr CV n \ 1 ^ 42 / f / 1 A 5r c 1 \ fig. 73. fifC. 74. Example 74, fig. 74, shows the elevation of half of Ionic pedestal; theline a h being that from which the projections are taken ; the plinth 5 c is28| parts in height, and 57 in projection. The upper fillet a d is 2 partshigh, and 57 in…
Architectural drawing · Mechanical drawing
Internet Archive · Public Domain Mark 1.0. Free to use for anything.