The illustrated architectural, engineering, & mechanical drawing-book : for the use of schools, students, and artisans ; upwards of 300 illustrations (1856)
Burn, Robert Scott · London : Ward and Lock, 158 Fleet Street · leaf 51
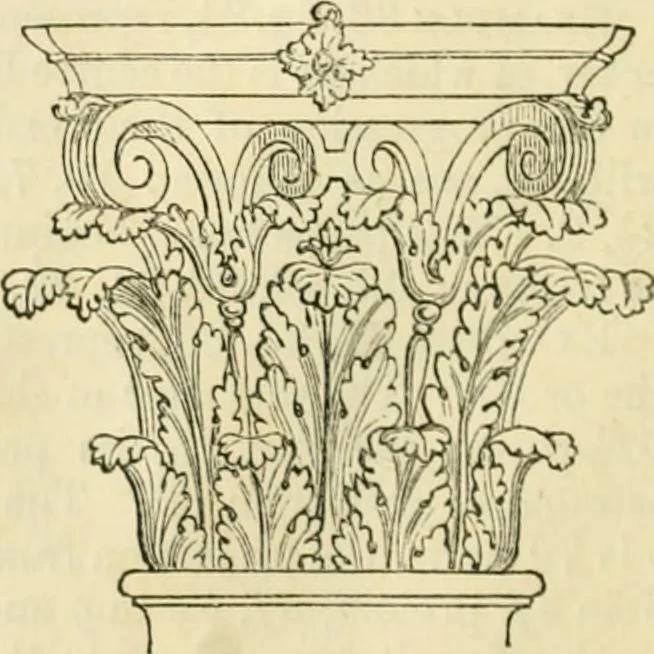
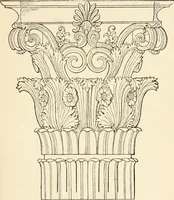
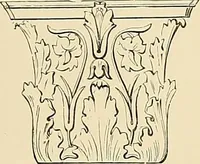
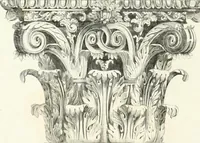
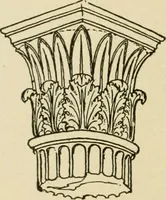
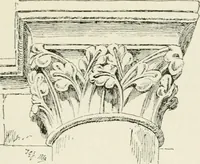
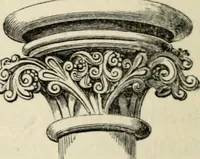
a form ofcapital of this order, with the ornaments ^filled in. ^^ Example ?^C), fig. 88, is the Corin-thian entablature. The heights of thediftcrent mouldings, commencing with <■/ h,are as follows: G, If, 8^ 1^, lO.i, 5, 2h, 3j f> ^^5 2J. The projections, beginningwith ac, are as follows: 26,… … ficr. 87. ENGIXEERING, AND MECHANICAL DRAWING-BOOK, 49 ^Yith those given ia fig. 82, -where the pedestal is delineated. Its height,including base and capital, is 10 diameters.
Architectural drawing · Mechanical drawing
Internet Archive · Public Domain Mark 1.0. Free to use for anything.