The illustrated architectural, engineering, & mechanical drawing-book : for the use of schools, students, and artisans ; upwards of 300 illustrations (1856)
Burn, Robert Scott · London : Ward and Lock, 158 Fleet Street · leaf 53
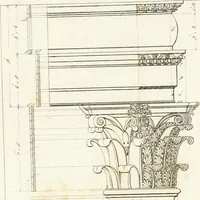
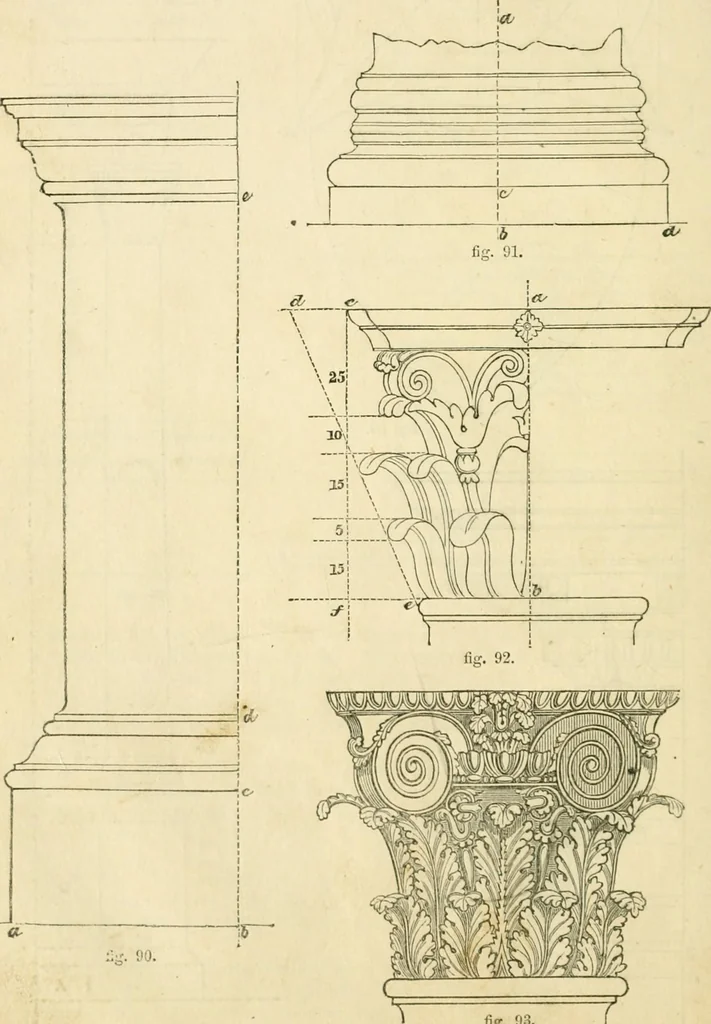
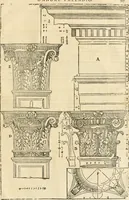
!3- \n XIMAIAW mm^ ;x xft) TTTrt li-. 88. Y / c A 1 ti-. SD. i 50 ILLUSTRATED ARCHITECTLIIAL, Example 88, fig. 90. The pedestal. The heights, commencing with h c,arc as follows : 33, 4^, 1, 3, 1^ ; 1, height of die de 4: modules 5 parts. Theheight of mouldings in cornice, beginning at e, are as… … fig. 93. ENGIXEERDTG, AND MECH.VNICAL DRAWING-BOOK. 51 Example 89, fig. 91, represents the base of the order. Heights, be-ginning with h c, 10, 7, i, 2^, h, 2, 2, i, 2, i, 4^, 2, 1; projections,beginning with h d, 42, 42,38, 36,37, 37, 36, 36, 37, 36, 34. Example 90, fig. 92, represents the capital…
Architectural drawing · Mechanical drawing
Internet Archive · Public Domain Mark 1.0. Free to use for anything.
![An illustration from Cours d'architecture enseigné dans l'Academie royale d'architecture : premiere[-cinquième] partie ... (1675)](https://img.insideoutlibrary.com/img/200/ia-coursdarchitectu00blon-178-83.webp)