The illustrated architectural, engineering, & mechanical drawing-book : for the use of schools, students, and artisans ; upwards of 300 illustrations (1856)
Burn, Robert Scott · London : Ward and Lock, 158 Fleet Street · leaf 56
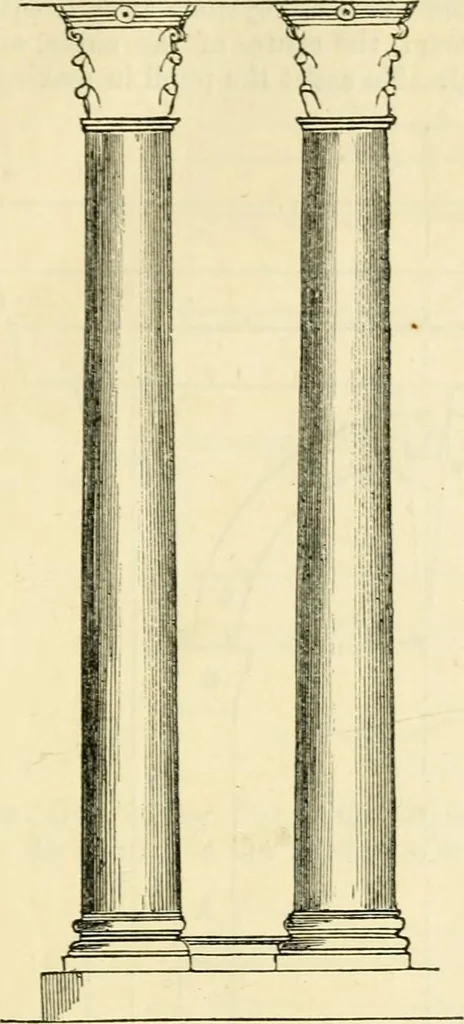
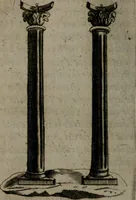
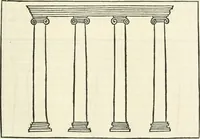
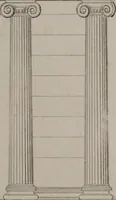
llow of the proper projection of their capitals. Example !)4, fig. 96, shows coupled columns in the Corinthian order,where the space between the two columns is a little over two diameters. Pilasters bear a considerable resemblance in their elevation to columns.The height of members and their…
Architectural drawing · Mechanical drawing
Internet Archive · Public Domain Mark 1.0. Free to use for anything.