The illustrated architectural, engineering, & mechanical drawing-book : for the use of schools, students, and artisans ; upwards of 300 illustrations (1856)
Burn, Robert Scott · London : Ward and Lock, 158 Fleet Street · leaf 59
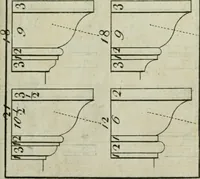
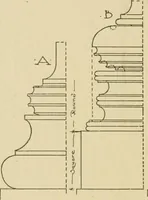
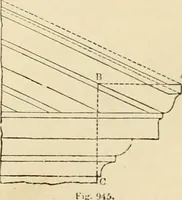
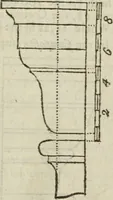
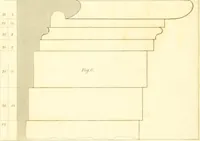
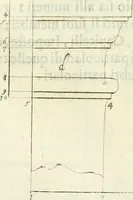
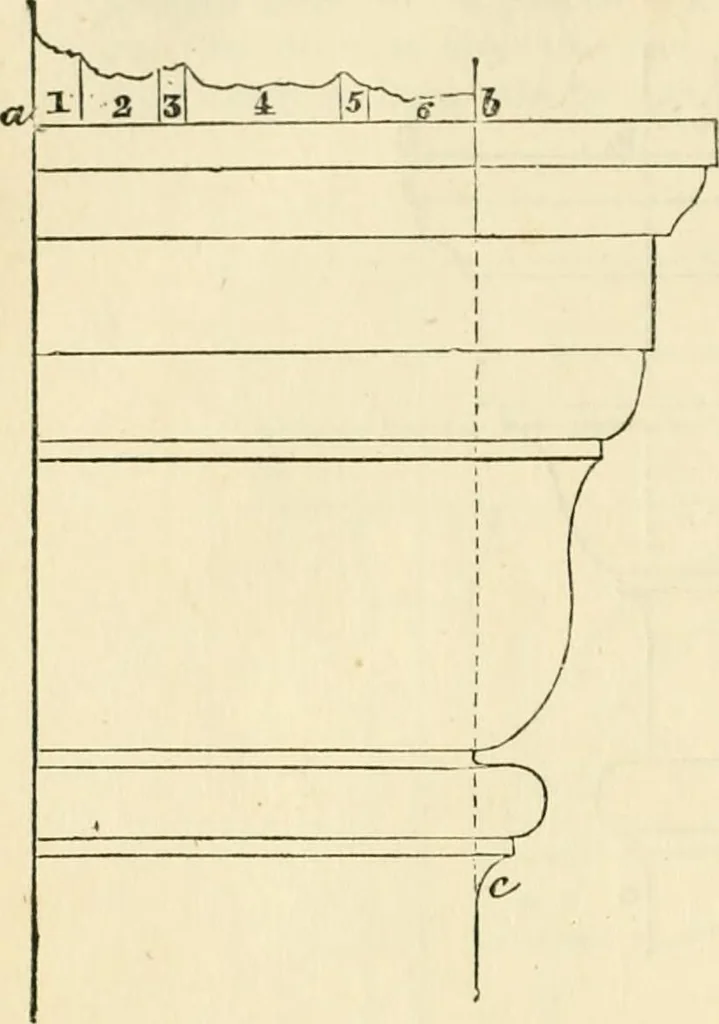
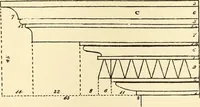
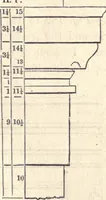
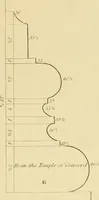
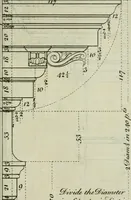
ample, the projections being set forward from 6 to v: and t, the width ofmouldings of archivolt, 1, 2, 3, 4, 5, being from h towards a. 56 ILLUSTRATED ARCHITECTURAL, Example 100, fig. 102, is the Ionic impost, the projections, heights, and■widths 1, 2, &c. of archivolt mouldings being set out… … 12 145 6 781 .^ 7 fig. 102. fig. 103. Example 101, fig. 10-3, is the Corinthian impost. The projections tt ^ Z 3 jJi 5 \6 f ^ b ^ . : 1 : ^ I / —n ■ > r ^ ) I fig. 101. b EXGINEERING, AND MECHANICAL DRV\VIXG-BOOK. 57 being set out from the line c d towards e, the width of archivolt mould-ings 1,…
Architectural drawing · Mechanical drawing
Internet Archive · Public Domain Mark 1.0. Free to use for anything.
![An illustration from Libro primo [-quinto] d'architettvra ... (1566)](https://img.insideoutlibrary.com/img/200/ia-libroprimoquinto00serl-285-348.webp)