The illustrated architectural, engineering, & mechanical drawing-book : for the use of schools, students, and artisans ; upwards of 300 illustrations (1856)
Burn, Robert Scott · London : Ward and Lock, 158 Fleet Street · leaf 60
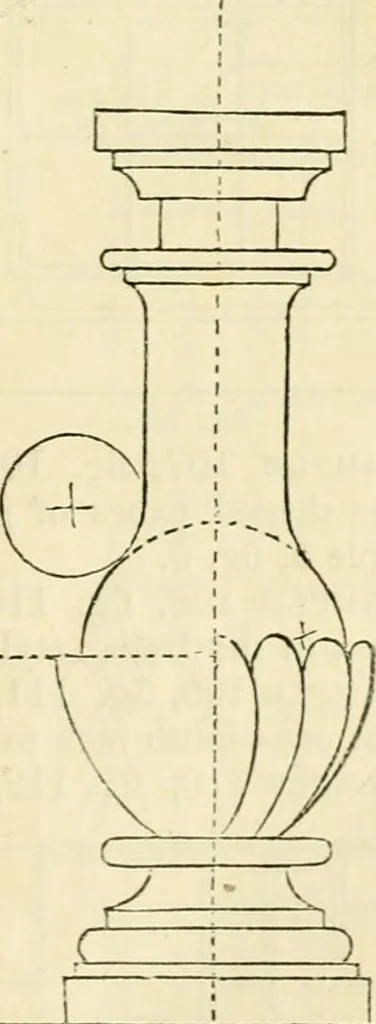
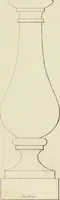
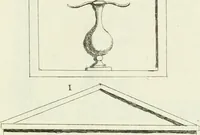
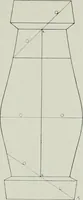
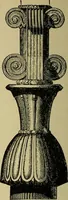
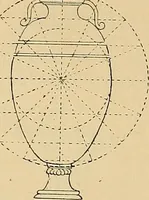
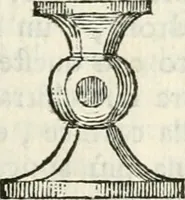
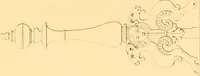
fig. 106. fig. 107. the latter part, we have shown how geometry is made applicable to theconstruction of the various forms of arches, vases, and balustrades. Wenow give, in Example 104, fig. 106, an elevation of the Tuscan balustrade ; and in Example 105, fig. 107, an elevation of the Ionic. 58…
Architectural drawing · Mechanical drawing
Internet Archive · Public Domain Mark 1.0. Free to use for anything.