The illustrated architectural, engineering, & mechanical drawing-book : for the use of schools, students, and artisans ; upwards of 300 illustrations (1856)
Burn, Robert Scott · London : Ward and Lock, 158 Fleet Street · leaf 64
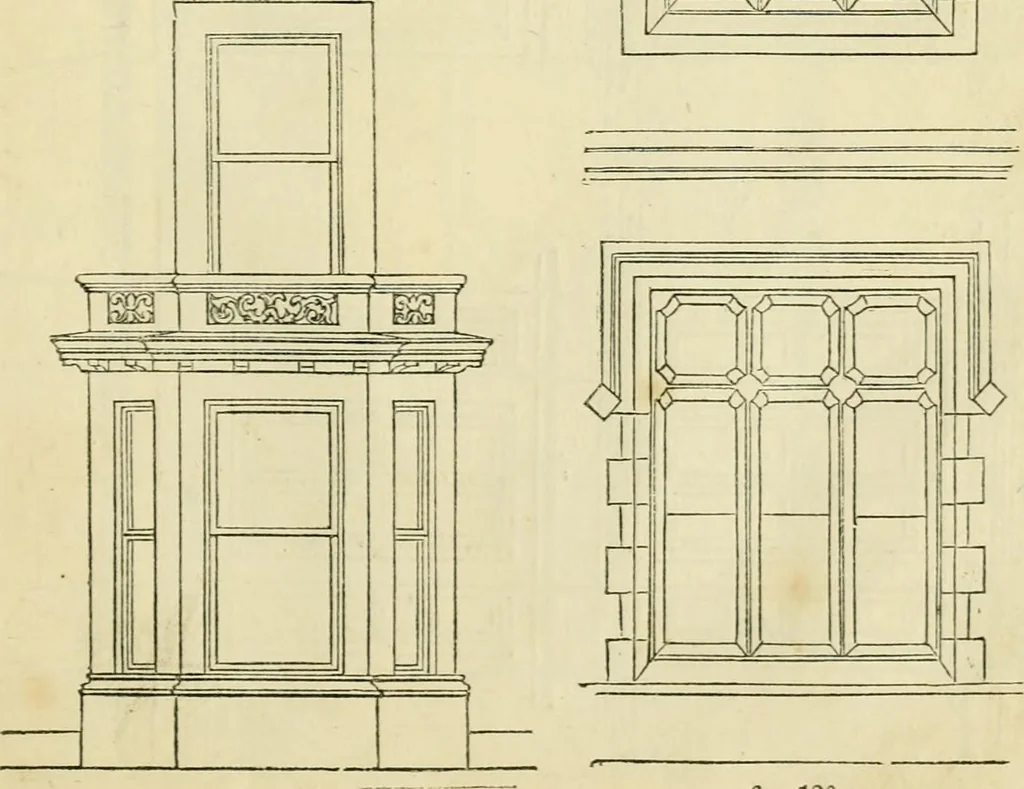
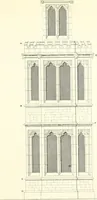
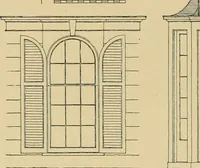
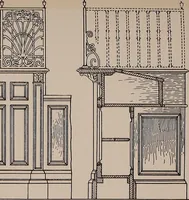
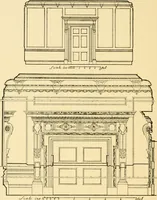
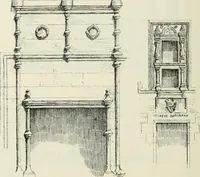
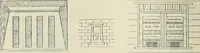
6s- 118. 1 v ( 11 n 1 n1 P i 1—rf■ - p—I / 1 … ti-. IID. fis. 120. G2 ILLUSTRATED ARCHITECTURAL, Example 119, fig, 121, is the front elevation of a bay-window onground-floor, with projecting or oriel window over it on bedroom-floor, inthe Elizabethan or Jacobin style, drawn to a scale of one-eighth inch to afoot. The side elevation of this…
Architectural drawing · Mechanical drawing
Internet Archive · Public Domain Mark 1.0. Free to use for anything.