The illustrated architectural, engineering, & mechanical drawing-book : for the use of schools, students, and artisans ; upwards of 300 illustrations (1856)
Burn, Robert Scott · London : Ward and Lock, 158 Fleet Street · leaf 68
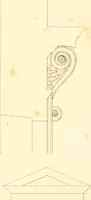
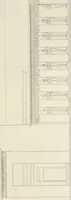
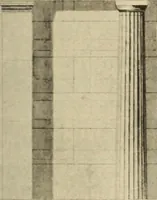
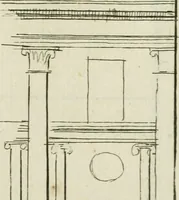
fi.or. 130. … fie-. 131. lip. 102, G6 ILLUSTRATED ARCHITECTURAL, Example 132, fig. 134, is front elevation of principal door to house, inDomestic Gothic style (of which the drawing in fig. 118 is the window),with closet-window over it on bedroom-floor.
Architectural drawing · Mechanical drawing
Internet Archive · Public Domain Mark 1.0. Free to use for anything.
![An illustration from A Dictionary of science, literature, and art [electronic resource]: comprising the history, description, and scientific principles of every branch of human knowledge; with the derivation and definition of all the terms in general use (1844)](https://img.insideoutlibrary.com/img/200/ia-62523189.5956.emory.edu-1290-372.webp)