The illustrated architectural, engineering, & mechanical drawing-book : for the use of schools, students, and artisans ; upwards of 300 illustrations (1856)
Burn, Robert Scott · London : Ward and Lock, 158 Fleet Street · leaf 71
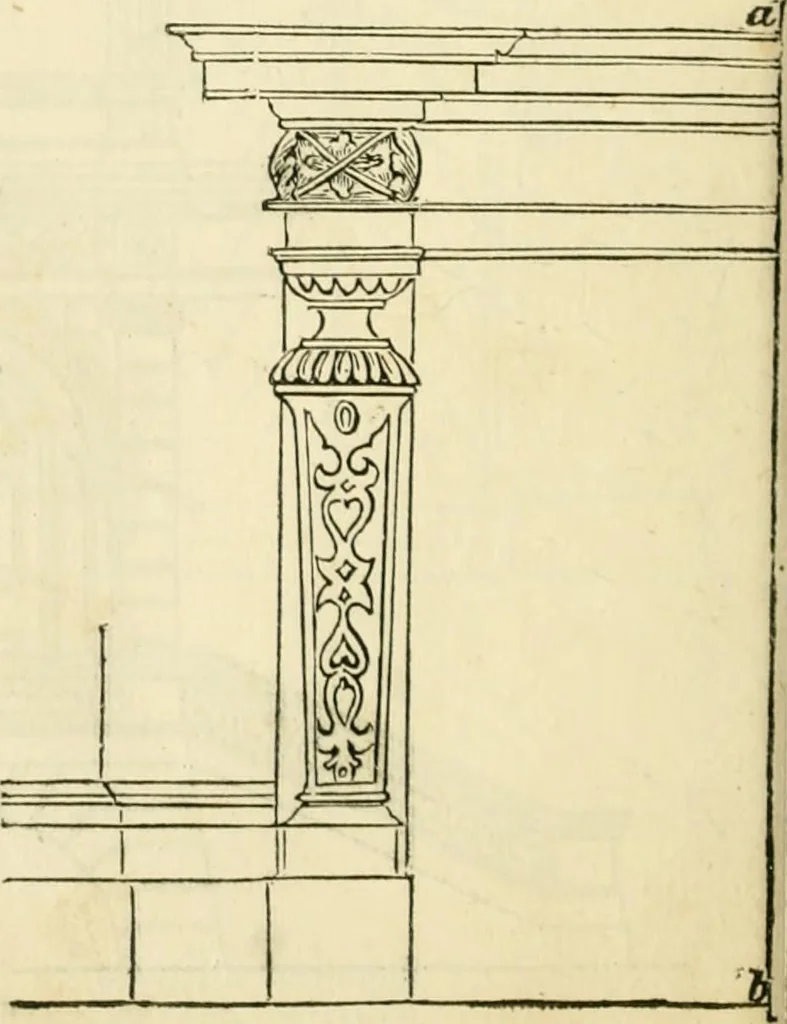
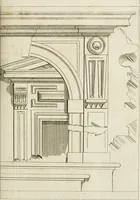
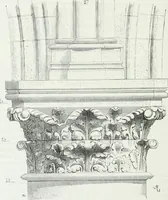
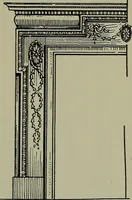
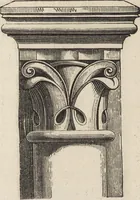
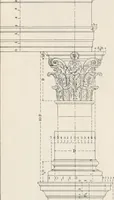
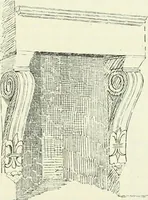
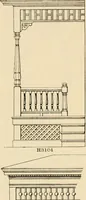
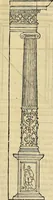
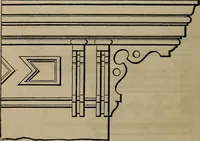
r iig. 137. liK- 138. of fireplaces, we have only shown half,the other being an exact counterpart.The pupil should, however, draw themcomplete, the line ah being the centre-line. M(^/^/^/^ llLr. 13y. … iig. no. EXGINEERING, AND MECHANICAL DRAWIKG-BOOK. G9 We now proceed to the more elaborate copies, in -which the pupil willfind ample exercise Ior the display of that facility for copying which theforegoing lessons have been designed to impart. From the limits of thepage we have been compelled to…
Architectural drawing · Mechanical drawing
Internet Archive · Public Domain Mark 1.0. Free to use for anything.