The illustrated architectural, engineering, & mechanical drawing-book : for the use of schools, students, and artisans ; upwards of 300 illustrations (1856)
Burn, Robert Scott · London : Ward and Lock, 158 Fleet Street · leaf 73
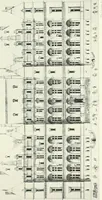
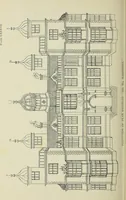
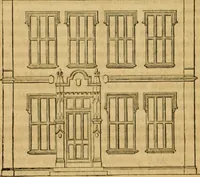
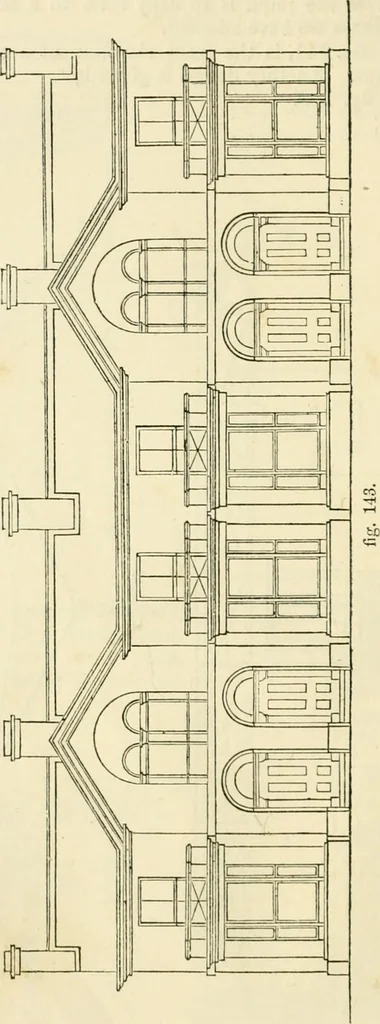
irz] cz] c 70 ILLUSTRATED ARCHITECTURAL, Example 141, fig. 143, is tlie front elevation of a row of cottages, dra\\-nto a scale of one-eighth inch to the foot. … ENGINEERING, AND MECHANICAL DRAWING-BOOK. 71 Example 142, fig. 144, is the front elevation of a shop-front, drawn toa scale of one-eighth inch to the foot.
Architectural drawing · Mechanical drawing
Internet Archive · Public Domain Mark 1.0. Free to use for anything.
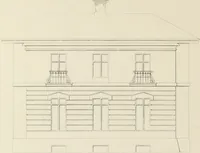
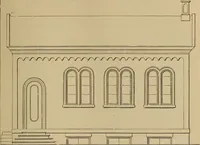
![An illustration from Bicknell's village builder. Elevations and plans for cottages, villas, suburban residences, farm houses [etc.] also exterior and interior details for public and private buildings, with approved forms of contracts and specifications. Containing fifty-five plates drawn to scale (1872)](https://img.insideoutlibrary.com/img/200/ia-bicknellsvillage00bick-106-91.webp)