The illustrated architectural, engineering, & mechanical drawing-book : for the use of schools, students, and artisans ; upwards of 300 illustrations (1856)
Burn, Robert Scott · London : Ward and Lock, 158 Fleet Street · leaf 77
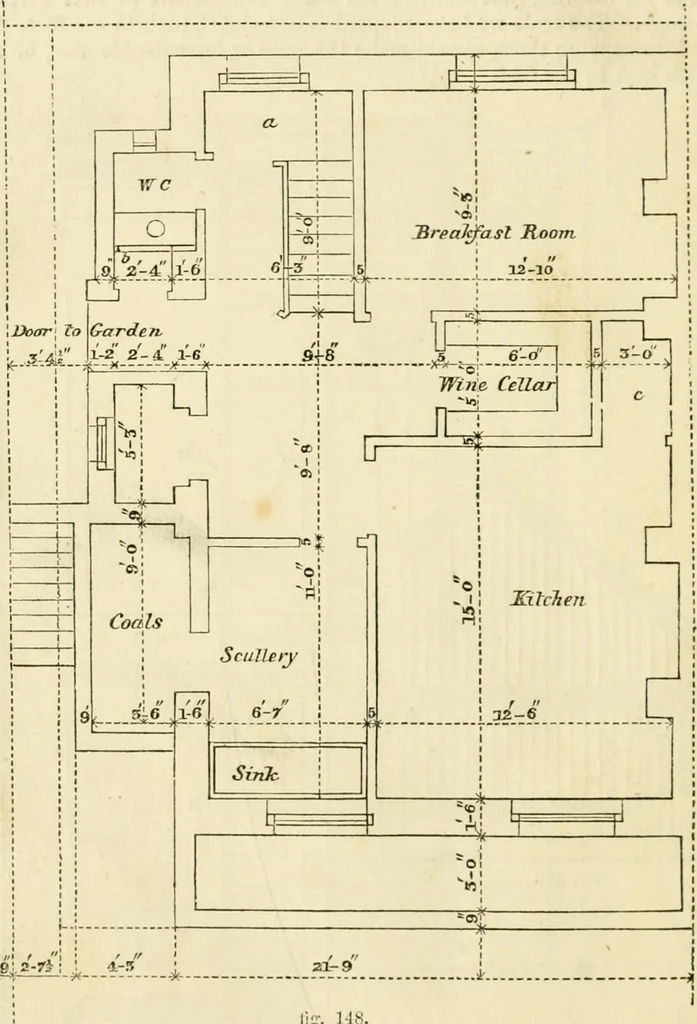
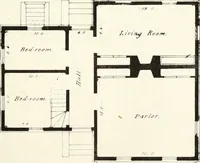
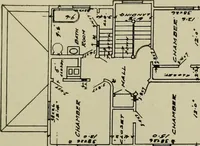
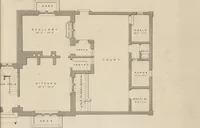
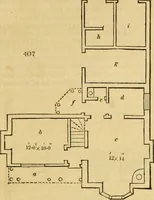
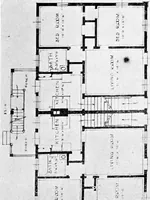
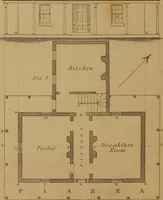
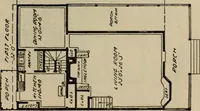
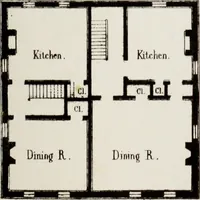
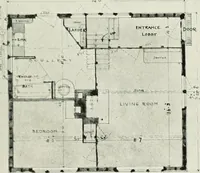
74 ILLUSTRATED ARCHITECTURAL, Example 146, fig. 148, is the basement plan of the liouse; the line« h is the centre-line. … li-. 148. ENGINEERING, AND ilECILVNICAL DRAWING-BOOK. Example 147, fig. 149, is the ^^ ground plan. lO s n sr Dinutsf Rohin^ Iirn.win§\ rJ^=i^=iH :S Re M. o 3s^zzzrMn^^, losel —^ Salt D u- 3-6 i^- ^u-=u^ i lii;-. lia. 76 ILLUSTRATED ARCHITECTURAL, Example 148, fig. loO, is half plan o^ first…
Architectural drawing · Mechanical drawing
Internet Archive · Public Domain Mark 1.0. Free to use for anything.