The illustrated architectural, engineering, & mechanical drawing-book : for the use of schools, students, and artisans ; upwards of 300 illustrations (1856)
Burn, Robert Scott · London : Ward and Lock, 158 Fleet Street · leaf 83
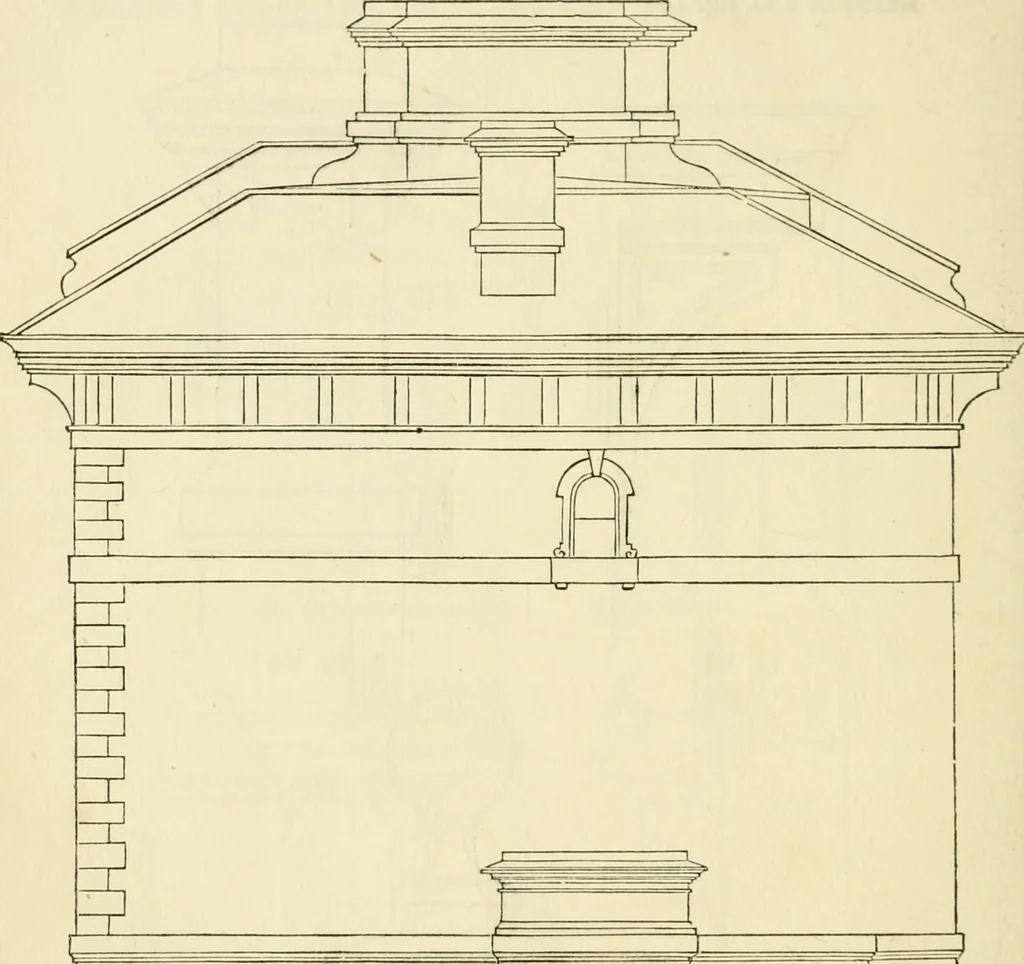
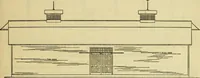
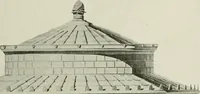
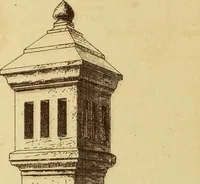
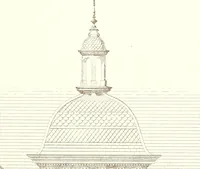
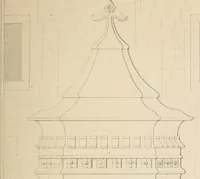
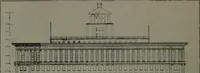
fig. 157 80 ILLUSTRATED ARCHITECTURAL, Example 15G, fig. 158, is end elevation. We give this in fiill, ns oneside is difterent from the other. The half bach elevation is given in
Architectural drawing · Mechanical drawing
Internet Archive · Public Domain Mark 1.0. Free to use for anything.