The illustrated architectural, engineering, & mechanical drawing-book : for the use of schools, students, and artisans ; upwards of 300 illustrations (1856)
Burn, Robert Scott · London : Ward and Lock, 158 Fleet Street · leaf 88
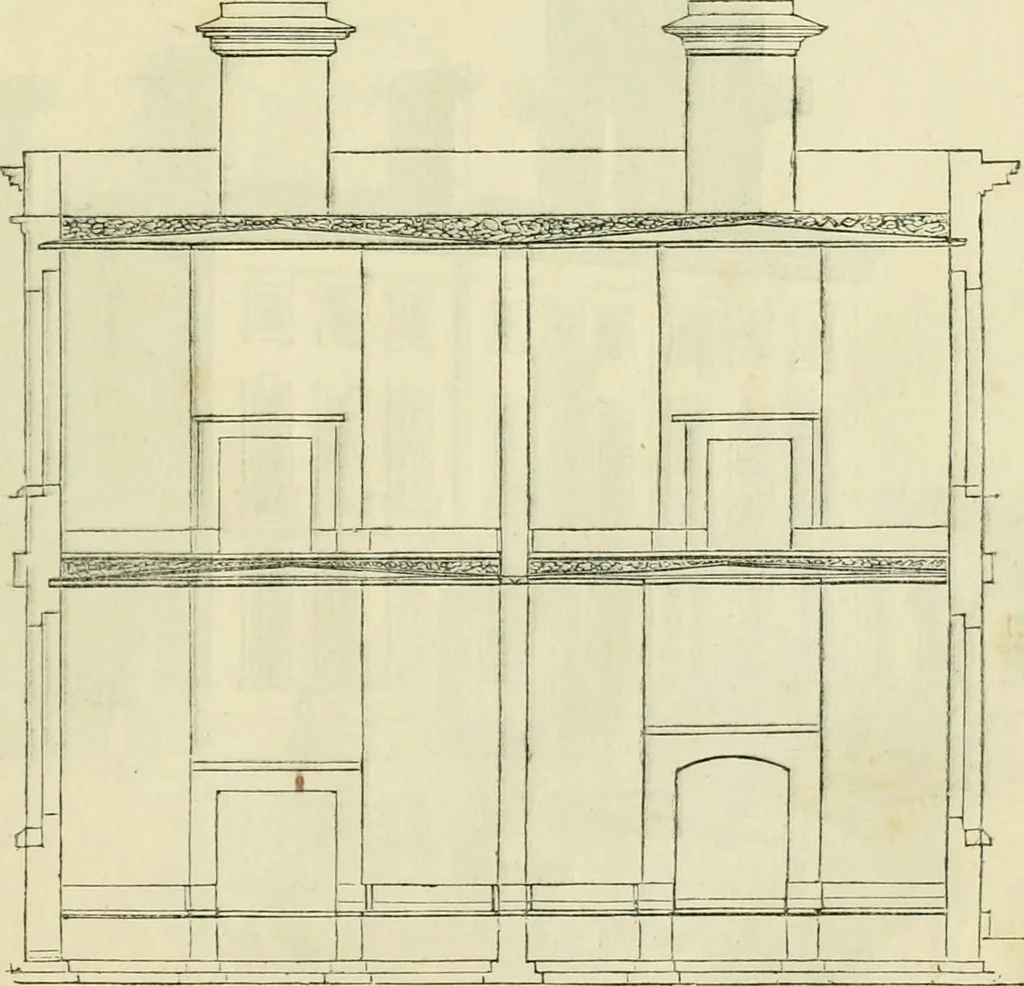
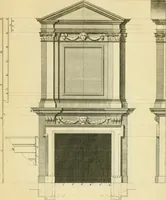
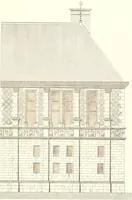
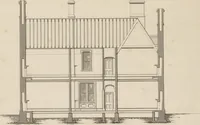
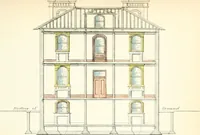
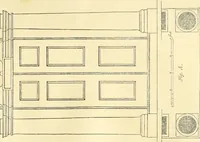
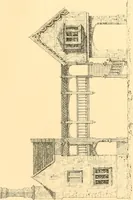
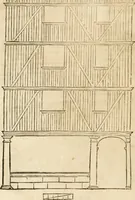
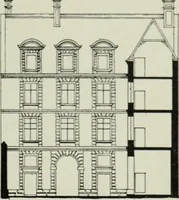
fig. 164.Example 1G3, fig. 165, is a transverse section of a fireproof cottage. … fig. 165. 86 ILLUSTRATED ARCHITECTURAL, 111 our work in the present scries, tlie Illustrated Dratoing-Booh,we have given directions for delineating architectural subjects perspec-tively. We now present a few additional examples, which will serve a3copies with which the pupil may still further…
Architectural drawing · Mechanical drawing
Internet Archive · Public Domain Mark 1.0. Free to use for anything.