The illustrated architectural, engineering, & mechanical drawing-book : for the use of schools, students, and artisans ; upwards of 300 illustrations (1856)
Burn, Robert Scott · London : Ward and Lock, 158 Fleet Street · leaf 98
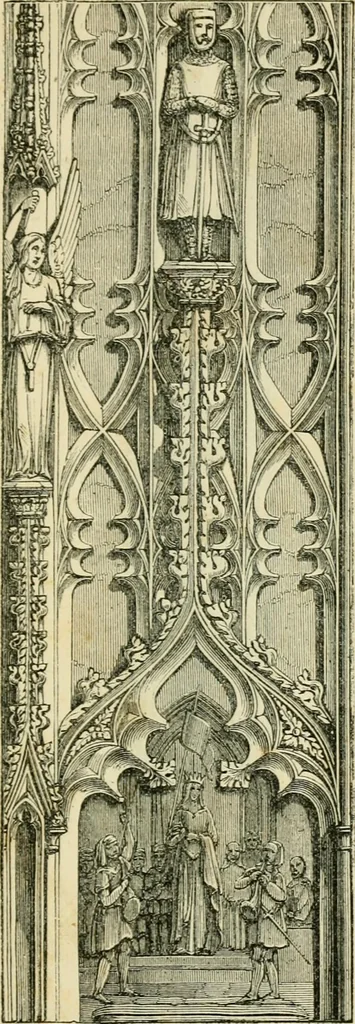
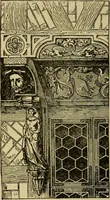
O lig. 18U. Example 174, fig. 17G, is the elevation and end view of a piercedparapet in the Elizabethan style. Example 175, fig. 177, is a side elevation of panelling, in the samestyle as the last figure. P:xample 176, fig. 17P, is another example of a pierced parapet, inthe same style as in fig… … li-. 1.^1.
Architectural drawing · Mechanical drawing
Internet Archive · Public Domain Mark 1.0. Free to use for anything.