Illustrated homes: a series of papers describing real houses and real people (1875)
Gardner, Eugene Clarence, 1836-1915 · Boston, J. R. Osgood and company · leaf 132
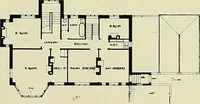
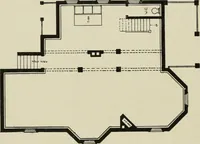
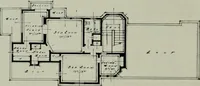
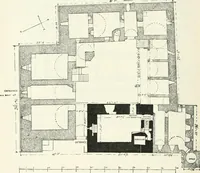
oom fifteen feet square, a bath-room, a couple of closets, a small hall, and thestairway. When the plan was laid before meI looked as wise as possible and kept still, ascertain physicians will do when they are ex-pected to report your case as very critical butcant for their lives discover that… … BUCKINGHAM S BASEMENT. ILLUSTRATED HOMES. 135 room will be for the usual family sitting-room,which we shall all occupy when at home. Itis eleven feet high, large, well w^armed and
Architecture, Domestic
Internet Archive · Boston Library Consortium · Public Domain Mark 1.0. Free to use for anything.
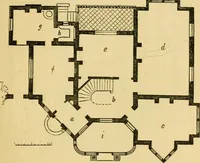
![An illustration from How to plan, finance and build your home [by] the Architects’ small house service bureau. (1922)](https://img.insideoutlibrary.com/img/200/ia-howtoplanfinance00arch-56-133.webp)