Illustrated homes: a series of papers describing real houses and real people (1875)
Gardner, Eugene Clarence, 1836-1915 · Boston, J. R. Osgood and company · leaf 192
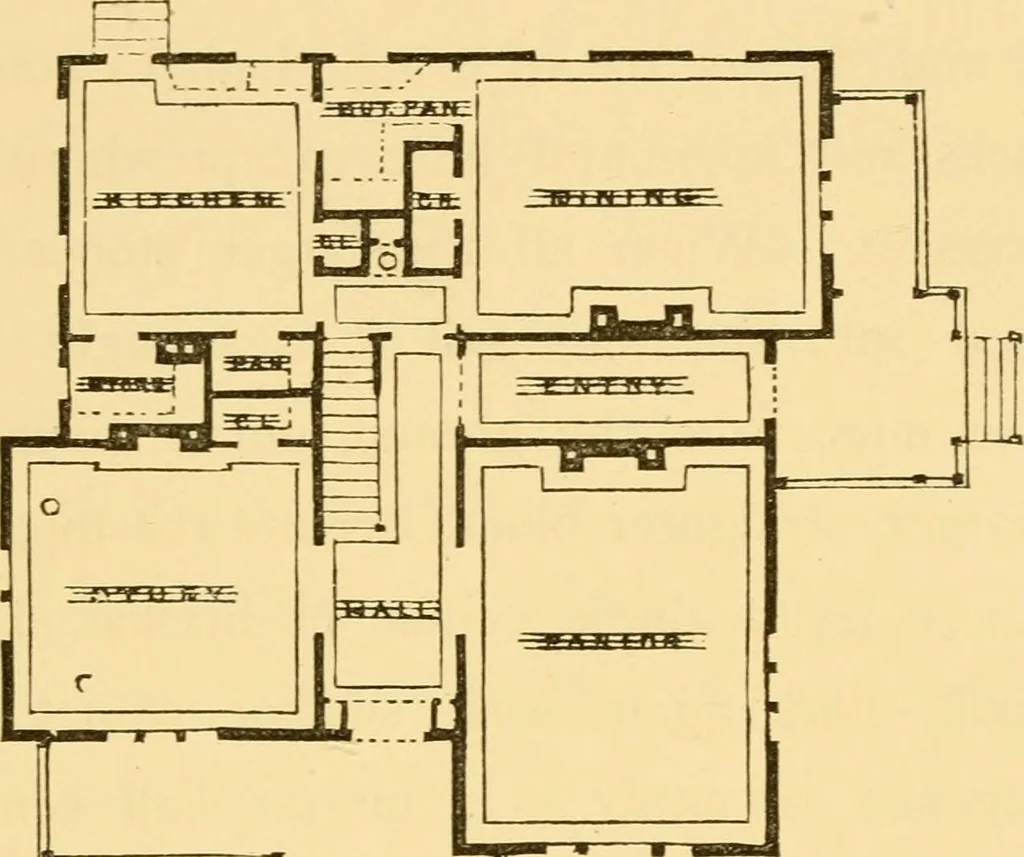
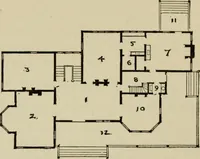
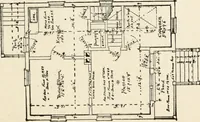
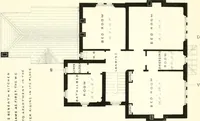
arger, straighter blocks around the top, andon these lay a single course of bricks. Herewe will start again with smaller stones laidsolidly and smoothly in a mortar half cementand half of common lime with sand. It will behard work to form the corners and the window-jambs of these rough stones, so… … FIRST FLOOR OF THE PARSONAGE. ILLUSTRATED HOMES. 195 ** But this wall must be very thick. Sixteen inches will be sufficient, for weshall not carry it more than ten feet abovethe band of brick. The second story will beof wood resting as securely as possible on itssolid basis. This upper wooden part…
Architecture, Domestic
Internet Archive · Boston Library Consortium · Public Domain Mark 1.0. Free to use for anything.