Illustrated homes: a series of papers describing real houses and real people (1875)
Gardner, Eugene Clarence, 1836-1915 · Boston, J. R. Osgood and company · leaf 44
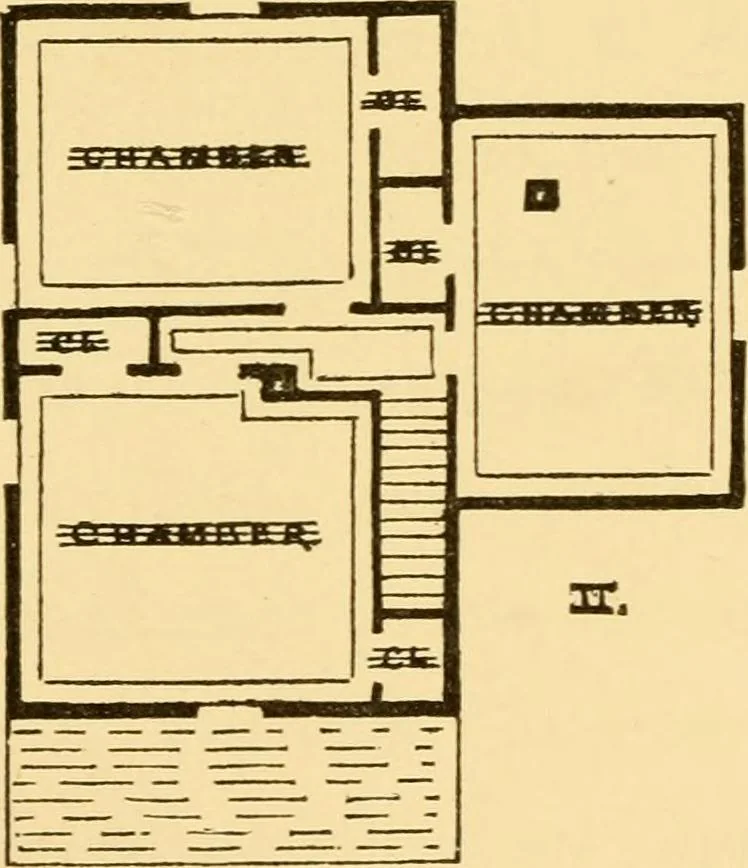
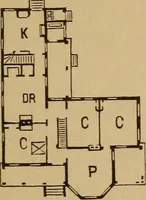
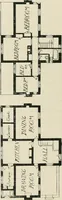
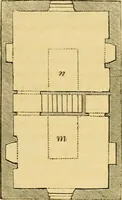
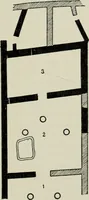
CAPTAIN Georges floor plans. ILLUSTRATED HOMES. 47 hall, is twelve feet by fourteen feet. Two ofthe corners are occupied by book-cases, onecontains the chimney, and the fourth affords acloset for the hall. The living-room is fourteenfeet by eighteen feet, and the kitchen twelvefeet by fourteen. Of…
Architecture, Domestic
Internet Archive · Boston Library Consortium · Public Domain Mark 1.0. Free to use for anything.