Burn, Robert Scott · London : Ingram, Cooke, and Co. · leaf 133
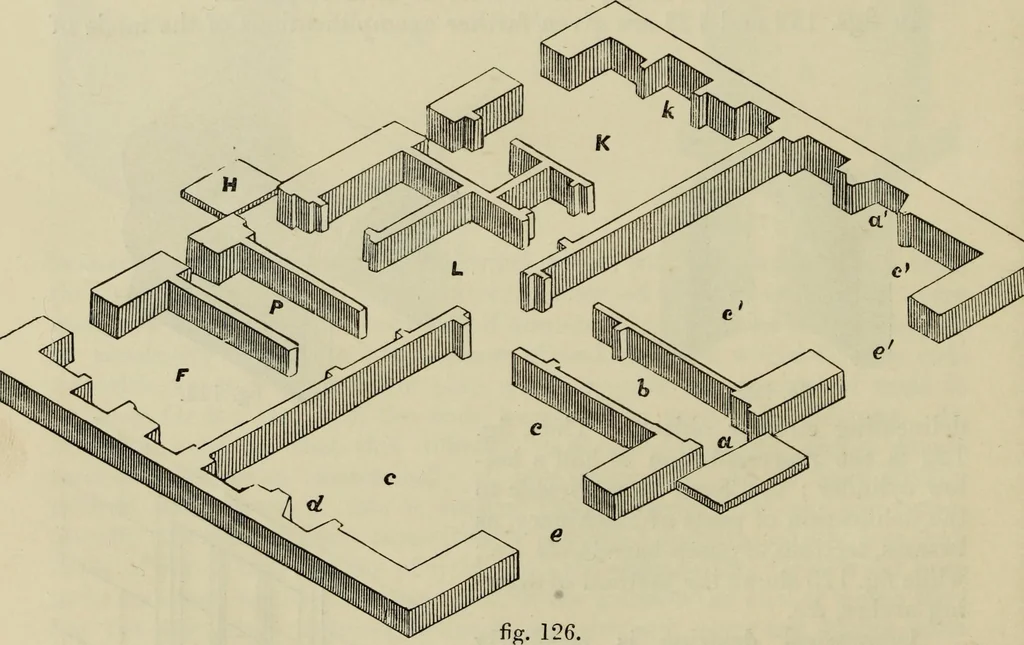
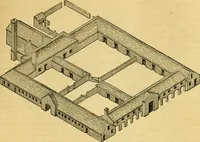
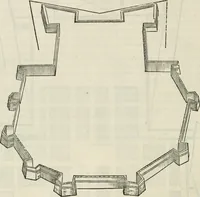
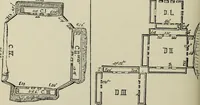
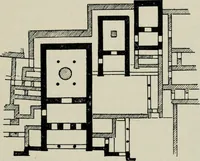
ches. But the wholeheight of a wall maybe shewn by this modeof drawing as well as itsthickness; thus, in a fu-ture example the readerwill find the isometricaldrawing of a house withthe height of the wallsdelineated up to the second floor. This, in one view, serves the purposeof a plan and… … of a house, the height of the walls being somewhere about one-fourth ofthe actual height. The whole measurements are taken from a scale ofequal parts, feet and inches. Thus a is the main entrance-door, withthe flag before it; b is the entrance-hall, c c the drawing-room, d the fire-place, e the…
Drawing · Wood-engraving
Internet Archive · Getty Research Institute · Public Domain Mark 1.0. Free to use for anything.