Burn, Robert Scott · London : Ingram, Cooke, and Co. · leaf 135
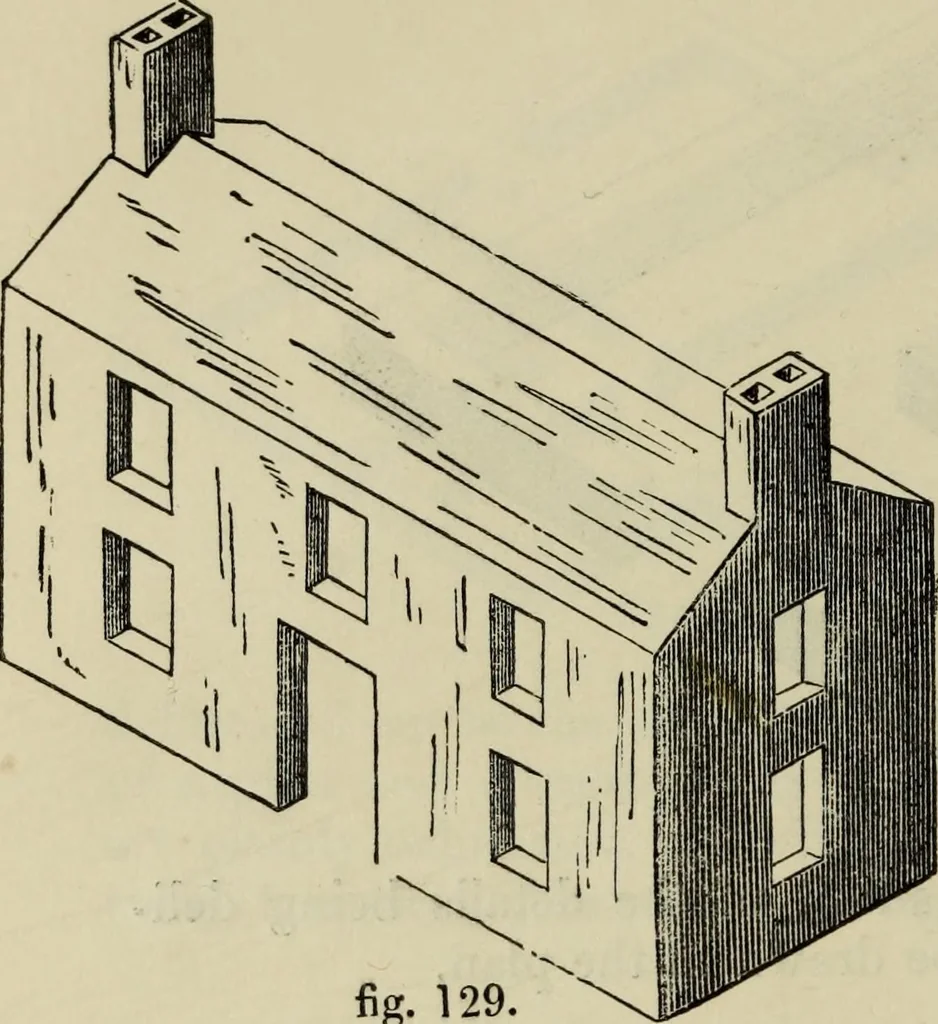
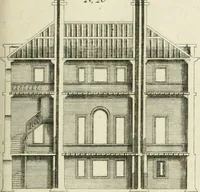
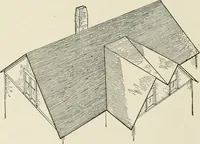
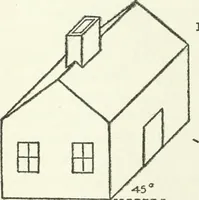
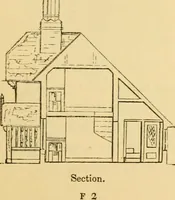
e delineation of horticultural edifices is displayed in fig.130. The length, breadth, and height are all shewn in one view; thescantling and position of rafters, glass door, also clearly delineated; drawnto a common scale by means of the isometrical ruler, the measurementsof the various parts can… … fig. 129
Drawing · Wood-engraving
Internet Archive · Getty Research Institute · Public Domain Mark 1.0. Free to use for anything.