An improved and enlarged edition of Biddle's young carpenter's assistant : being a complete system of architecture for carpenters, joiners, and workmen in general, adapted to the style of building in the United States ; revised and corrected, with several additional articles, and forty-eight new designs, chiefly of full size, working drawings of modern finish, in detail ; particularly adapted for country use (1833)
Biddle, Owen, Haviland, John, 1792-1852 · Philadelphia : M'Carty & Davis, 171 Market Street · leaf 122
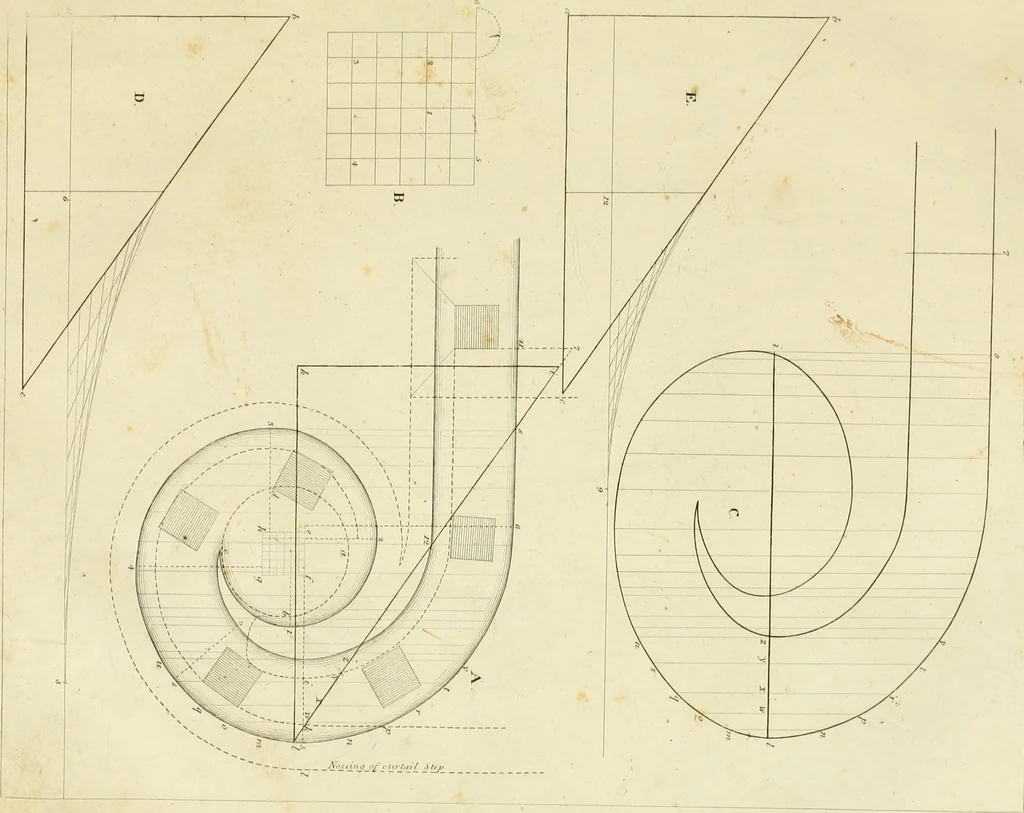
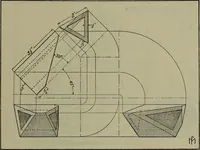
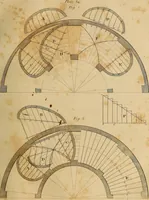
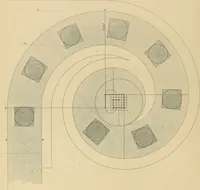
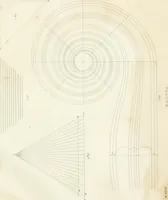
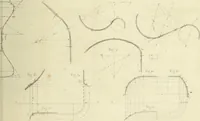
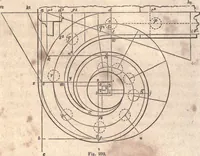
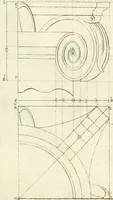
e i I, in fig. C, and make the spaces I w x y, &:c.in fig. C, agree with the spaces / lo x y, &c. on the line / /, in fig. A ; draw linesthrough those points, in fig. C, at right angles with / /, as m n o p, &c. Take thedistances from the line k I to the edge of the scroll at A, and… … ^^.A TR 44. ( « 1 i ■ M ! i
Architecture · Architectural drawing
Internet Archive · Public Domain Mark 1.0. Free to use for anything.