Industrial housing; with a discussion of accompanying activities; such as town planning - street systems - development of utility services - and related engineering and construction features (1920)
Knowles, Morris, 1869-1932 · New York [etc.] : McGraw-Hill book company, inc. · leaf 335
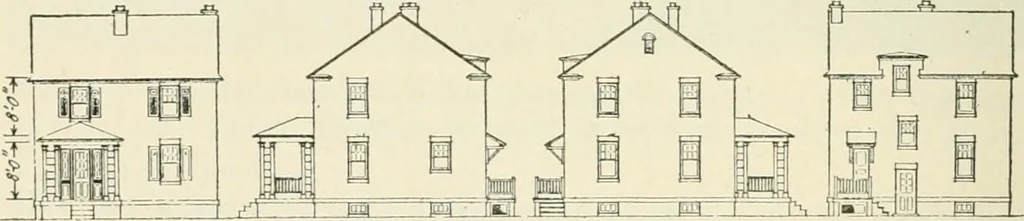
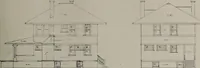
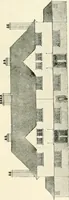
ellow pine floors in first floor, plain sawed pine insecond floor. 4. Provision for refrigerator space adjacent to, but not in kitchen,which may be built in compartment on rear porch. 5. Front porch, not less than 70 square feet. 6. Lighting fixtures in rooms, except bracket in bathroom, to be… … Front Elevation bide Elevation Side Elevation Rear Elevation Fig. 444.—Design of a six-room detached dwelling, showing the possibilitiesin variation of exterior appearance of a single base type; variation obtained bychanging the roof design, using different exterior materials and placing theporch…
Industrial housing -- United States · City planning -- United States
Internet Archive · California Digital Library · Public Domain Mark 1.0. Free to use for anything.