Industrial housing; with a discussion of accompanying activities; such as town planning - street systems - development of utility services - and related engineering and construction features (1920)
Knowles, Morris, 1869-1932 · New York [etc.] : McGraw-Hill book company, inc. · leaf 336
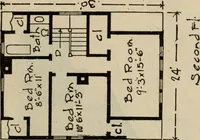
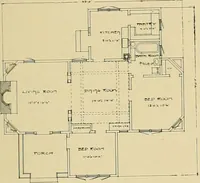
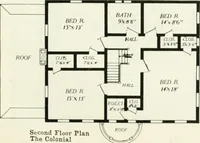
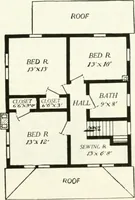
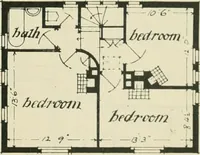
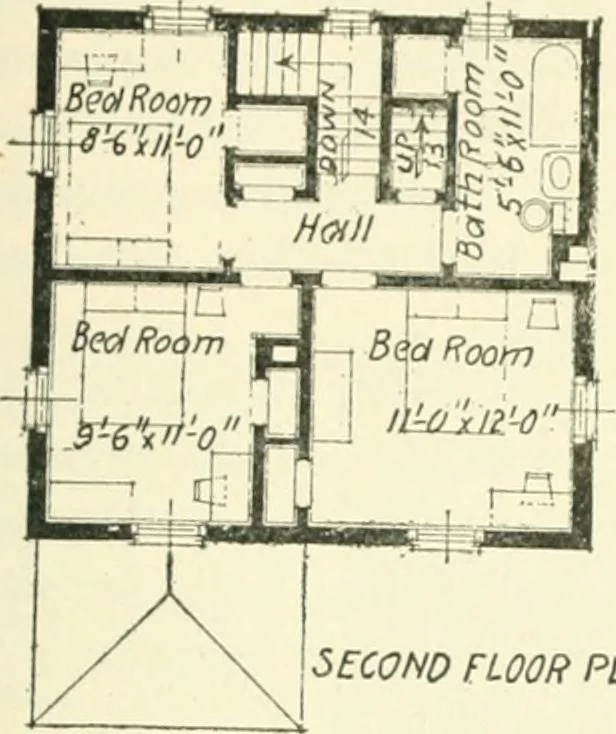
trated in Figs. 44A and 44B.1. The rooms to be larger than the previous minimum requirements. Single bedroom 90 sq. ft. Double bedroom 130 sq. ft. Dining room 140 sq. ft. Living room ISO sq. ft. HOUSES FOR FAMILIES 307 2. A coat closet shall be provided, either oil hall in first floor or… … SECOND FLOOR PLAN
Industrial housing -- United States · City planning -- United States
Internet Archive · California Digital Library · Public Domain Mark 1.0. Free to use for anything.
![An illustration from Woodward's architecture, landscape gardening, and rural art. no. I.--1867 [-no. II.--1868] (1872)](https://img.insideoutlibrary.com/img/200/ia-woodwardsarchite01wood-75-77.webp)