Industrial housing; with a discussion of accompanying activities; such as town planning - street systems - development of utility services - and related engineering and construction features (1920)
Knowles, Morris, 1869-1932 · New York [etc.] : McGraw-Hill book company, inc. · leaf 338
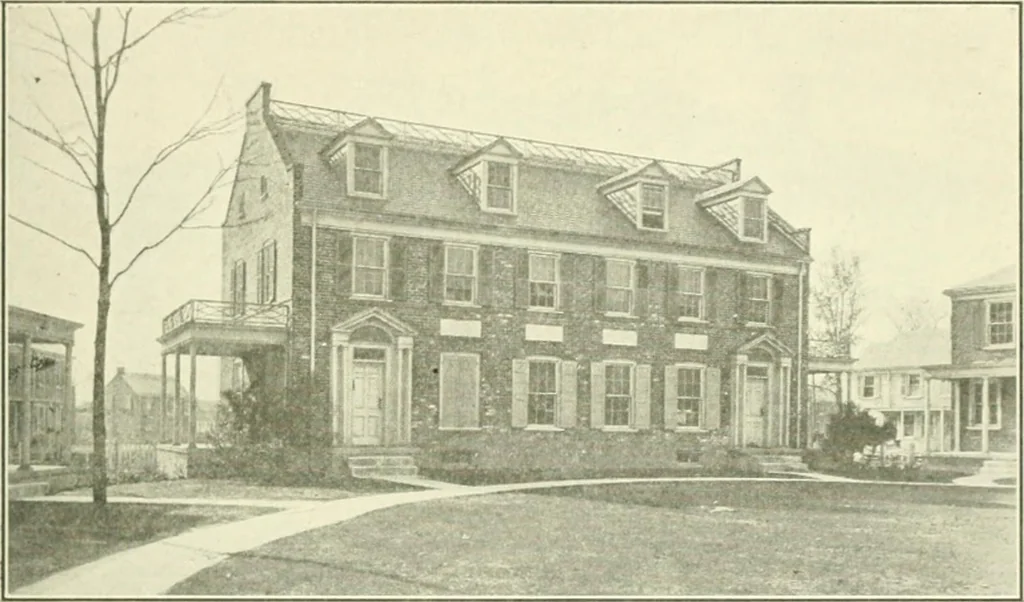
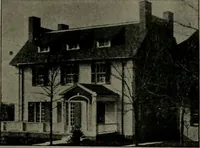
housesshould iiol be over two rooms deep, except when arranged insuch combinations that will allow light and air to the deeperdwellings by reason of the design of the group. These dwellingsshould have rear access from a -l reel, alley or common couri. orpassage from thefronl to the rear or cellar:… … Fig. 45.—Semi-detached eight-room dwellings, Yorkship Village project,Emergency Fleet Corporation. cellar, reached without going outside the building. Eachdwelling has four exposed side-. Type V.—Double duplex house, as the name implies, is formedby arranging t wo single duplex units side by side,…
Industrial housing -- United States · City planning -- United States
Internet Archive · California Digital Library · Public Domain Mark 1.0. Free to use for anything.