Inexpensive homes of individuality : being a collection of photographs and floor plans illustrating certain of America's best country and suburban homes of moderate size (1911)
New York : McBride, Winston · leaf 42
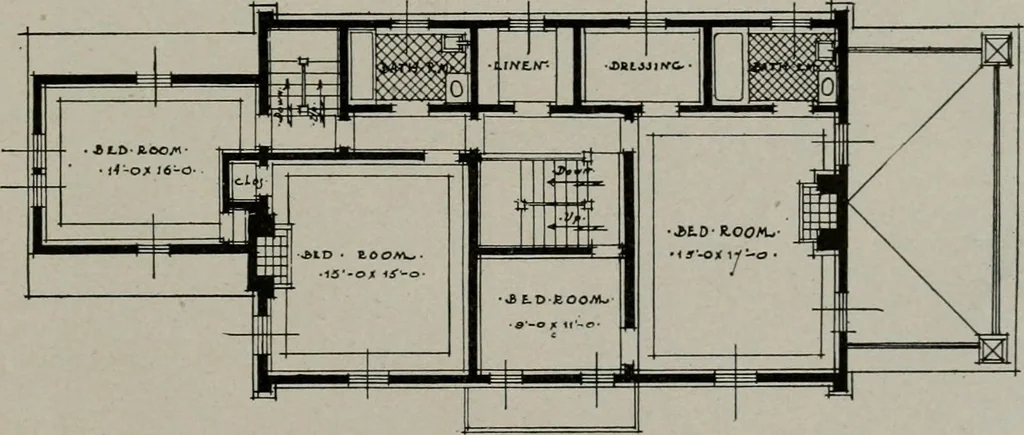
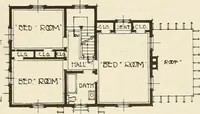
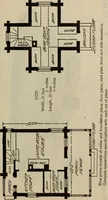
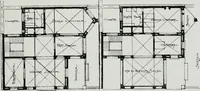
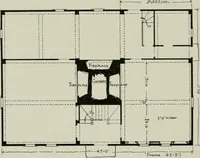
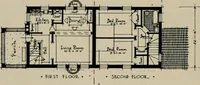
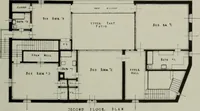
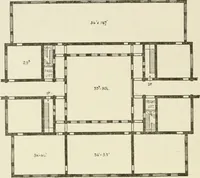
FIEtST ri.aOKT1.Att^ The first-floor plan shows the now fairly common type of house where a central hallway dividesthe large living-room from the dining-room and service portion. Usually ,however, on a lotrestricted in width the kitchen is at the back HO VOL • roK, -Aa-C^A-S ■ F • PAE-K:… … OLCOND • rUCDE^-PLAir- Two unusually generous bedrooms are found on the second floor, with two smaller ones, twobaths, a dressing-room and a fairly large linen-room. On the third floor there are twoadditional rooms lighted by the gable-end windows THE HOME OF MR. CHARLES PARK, JR., ENGLEWOOD, N. J.…
Architecture, Domestic · Architecture, Domestic -- United States · Suburban homes
Internet Archive · California Digital Library · Public Domain Mark 1.0. Free to use for anything.