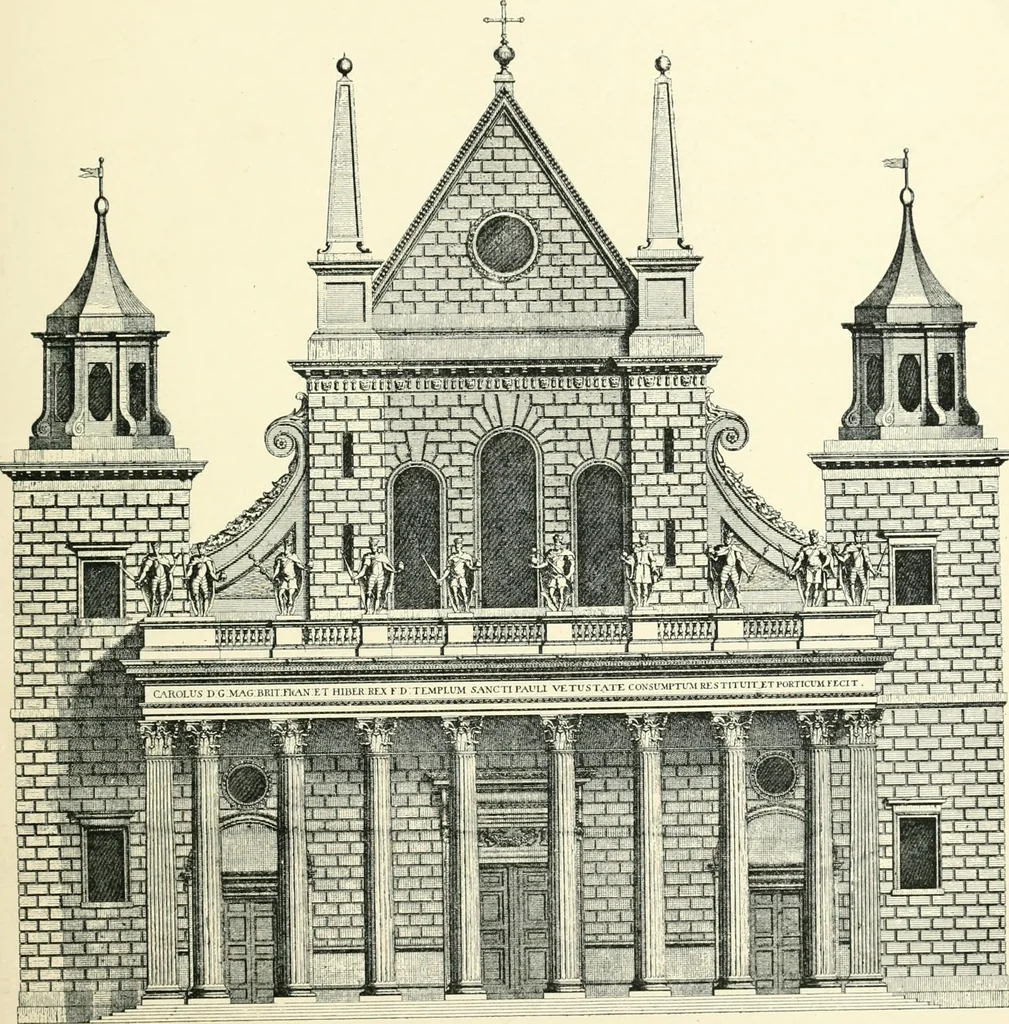
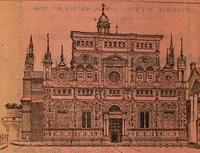
ont are alike,and show two storeys above a massive but not rusticated base-ment. The first floor is Ionic, the order being beautifullydesigned and carved in his best manner by Nicholas Stone, whoacted as master mason. The upper storey is Composite, andthere is a carved wreath, forming a frieze… … I I mssp^ ,^=t PORTICO, OLD ST. PAULS. BY INIGO JONES. Inigo Jones 131 The parapet is finished with a balustrade, and was probablyintended to have been decorated with statues. About 1724 theHall was first fitted up for a chapel; the original chapel of thepalace having been on the river face. For…
Jones, Inigo, 1573-1652 · Wren, Christopher, Sir, 1632-1723 · Architecture -- England History
Internet Archive · University of Toronto, Robarts Library · Public Domain Mark 1.0. Free to use for anything.