An introduction to English church architecture : from the eleventh to the sixteenth century (1913)
Bond, Francis, d. 1918 · London : H. Milford · leaf 154
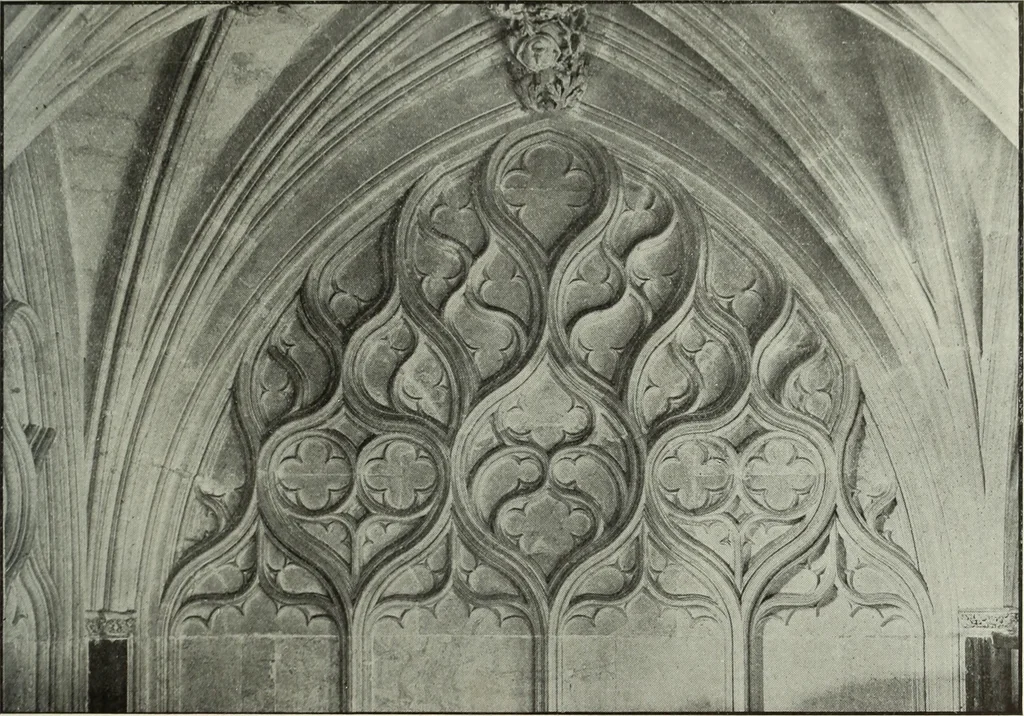
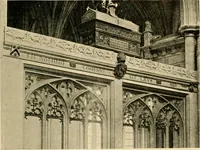
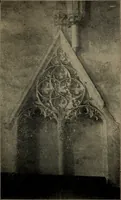
is of one order only. The window is 17 ft. 6 in. hi^di and 9 ft. 6 in. wide,Cotti)igliam, Yorkshire: West Windoiv of Nave (623).—The main structure consistsof two ogee arches, each emhracinij;^ two lif^hts, and supportinj:^ as a centrepiece an oj^eevesica piseis pointed above. The lower lights are… … F. H. c. Beverley Minster : Back of Reredos a depressed ogee arch, above which are a pair of falchions and a dagger. In thiswindow no trace of geometrical design remains, except in the segmental heads of the lowerlights. The defect in it is the horizontal and even downward direction given to many…
Church architecture · Cathedrals
Internet Archive · Pontifical Institute of Mediaeval Studies Library · Public Domain Mark 1.0. Free to use for anything.