An introduction to English church architecture : from the eleventh to the sixteenth century (1913)
Bond, Francis, d. 1918 · London : H. Milford · leaf 178
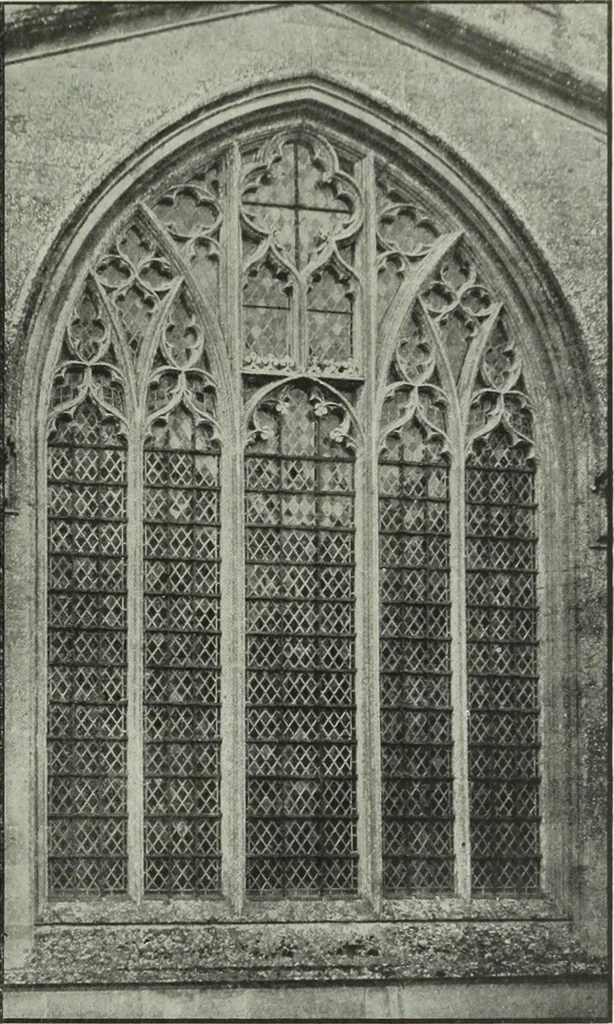
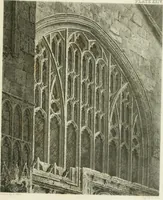
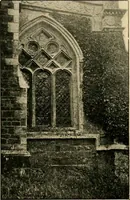
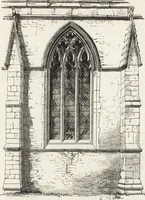
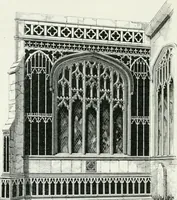
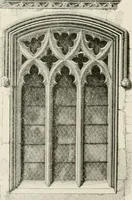
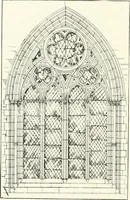
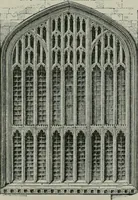
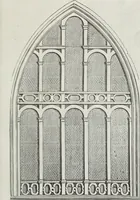
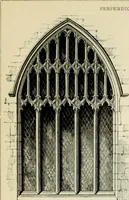
ley (776). Butmulllons rising up to the window arch, mulllons perhaps 50 or 60 ft. high, themselvesrequired to be stayed, lest they should bulge to right or left. Consequendy horlzoatalbars, transoms, were Inserted across the lower lights as well as in the tracery;and the former, like the latter,… … F. H. C. Edington, Wilts. : East Window 654 ENGLISH CHURCH ARCHITECTURE And if the new tracery was welcome to the glass-painter, what a relief it musthave been to the draughtsman and to the mason ! Set out on paper, if you can,the tracery of the Heckington window (642) or the Beverley reredos…
Church architecture · Cathedrals
Internet Archive · Pontifical Institute of Mediaeval Studies Library · Public Domain Mark 1.0. Free to use for anything.