An introduction to English church architecture : from the eleventh to the sixteenth century (1913)
Bond, Francis, d. 1918 · London : H. Milford · leaf 231
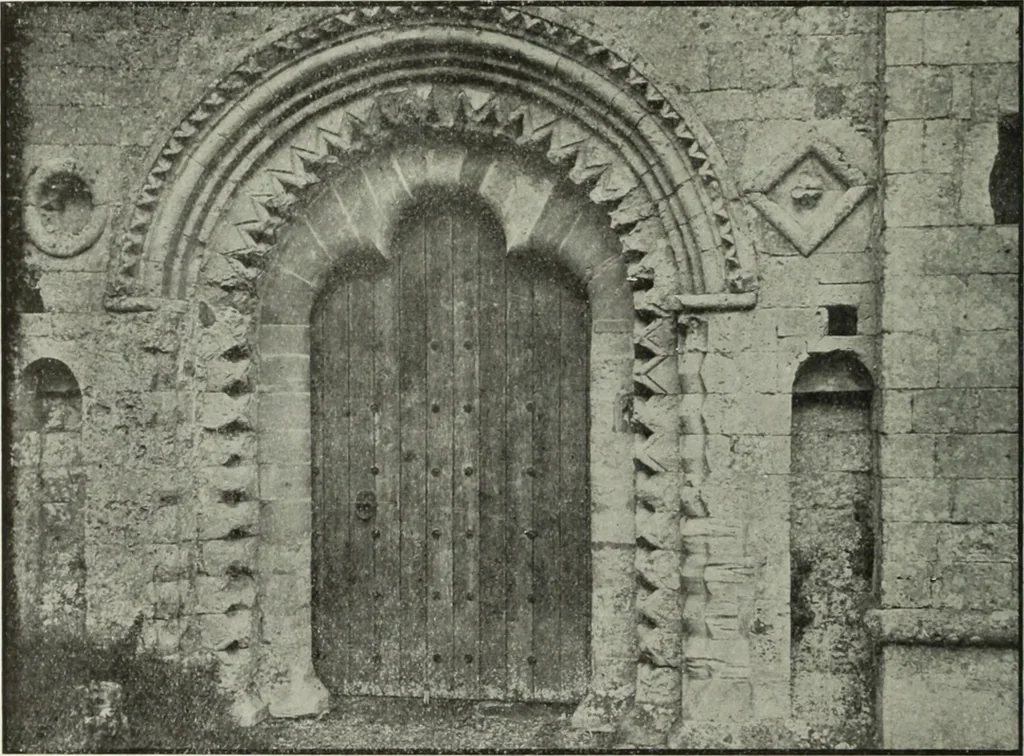
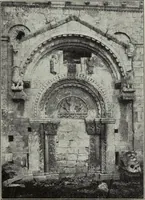
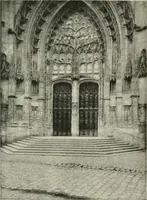
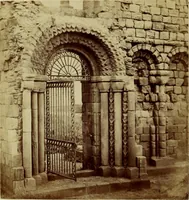
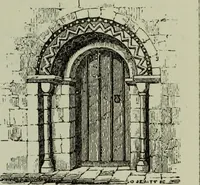
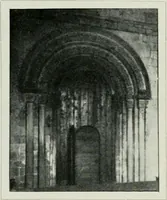
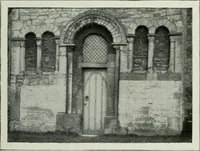
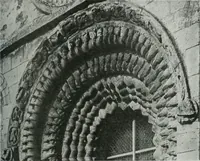
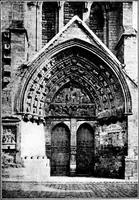
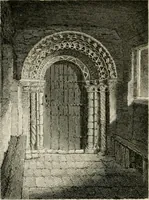
l doorways are in the north wall of thechancel ; that is because the new nave projected was never built. Nearly all parish churches appear to have had originally two doorways facing-one another near the west end of the nave ; nowadays one of the two has usuallybeen blocked. One of these may have… … F. K. p. S. Climping, Sussex : Doorway of Tower kept the poles of the crucifix and banners carried round in procession (93).^ Thenave of the parish church of Holy Trinity, Hull, has no northern doorway in thenave ; but it is a cruciform church and has doorways in each transept. In a side wall of…
Church architecture · Cathedrals
Internet Archive · Pontifical Institute of Mediaeval Studies Library · Public Domain Mark 1.0. Free to use for anything.