An introduction to English church architecture : from the eleventh to the sixteenth century (1913)
Bond, Francis, d. 1918 · London : H. Milford · leaf 253
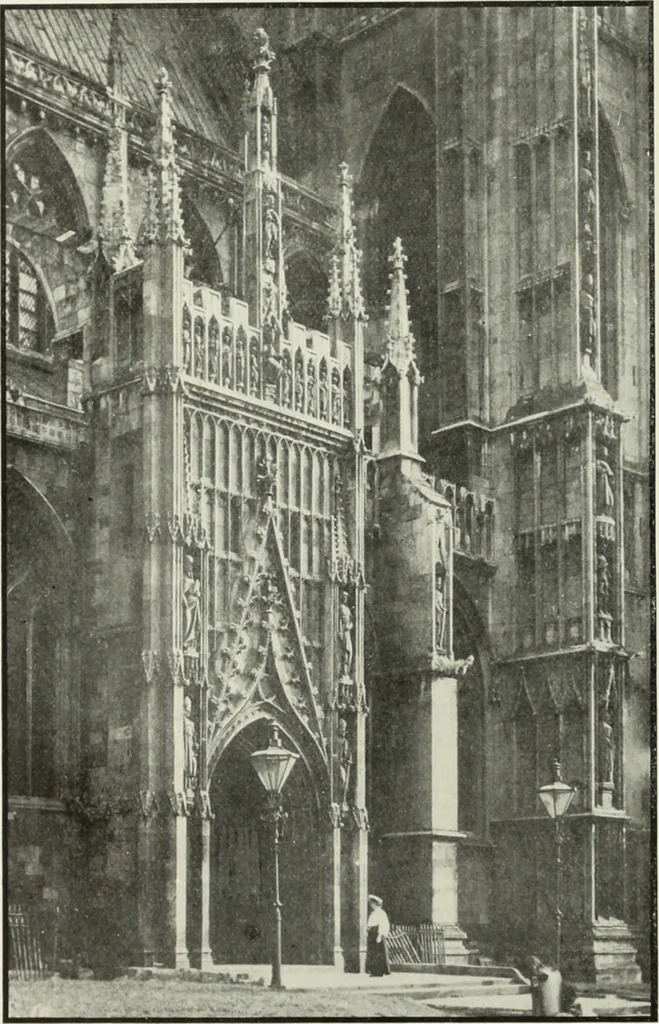
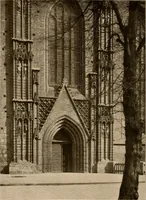
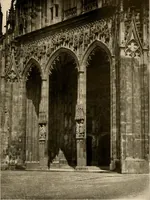
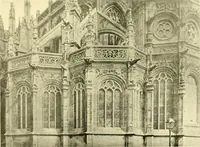
u{)per chamber was used as amuniment room, and the lowerfor meetings of the Corporation.At Weston-in-Gordano, Somerset,is a wooden gallery in the porch over the inner doorway for the choir or half-shewing again the tnmsference of the term from tlic o|xn area to a special building. In England… … C. G. Beverley Minster : North Porch DOOkW.WS AM) IOKCIII.S 729 choir on Ialiii Siiiul.i\ : ihcrc arc other examples in llie dislricl. At (iraiuhamill ihe spacious north porch there are two staircases, uhicli ina\ ha\c heen pro-vided for pilorims to visit rehcs of St. WuHran and other saints in the…
Church architecture · Cathedrals
Internet Archive · Pontifical Institute of Mediaeval Studies Library · Public Domain Mark 1.0. Free to use for anything.