An introduction to English church architecture : from the eleventh to the sixteenth century (1913)
Bond, Francis, d. 1918 · London : H. Milford · leaf 264
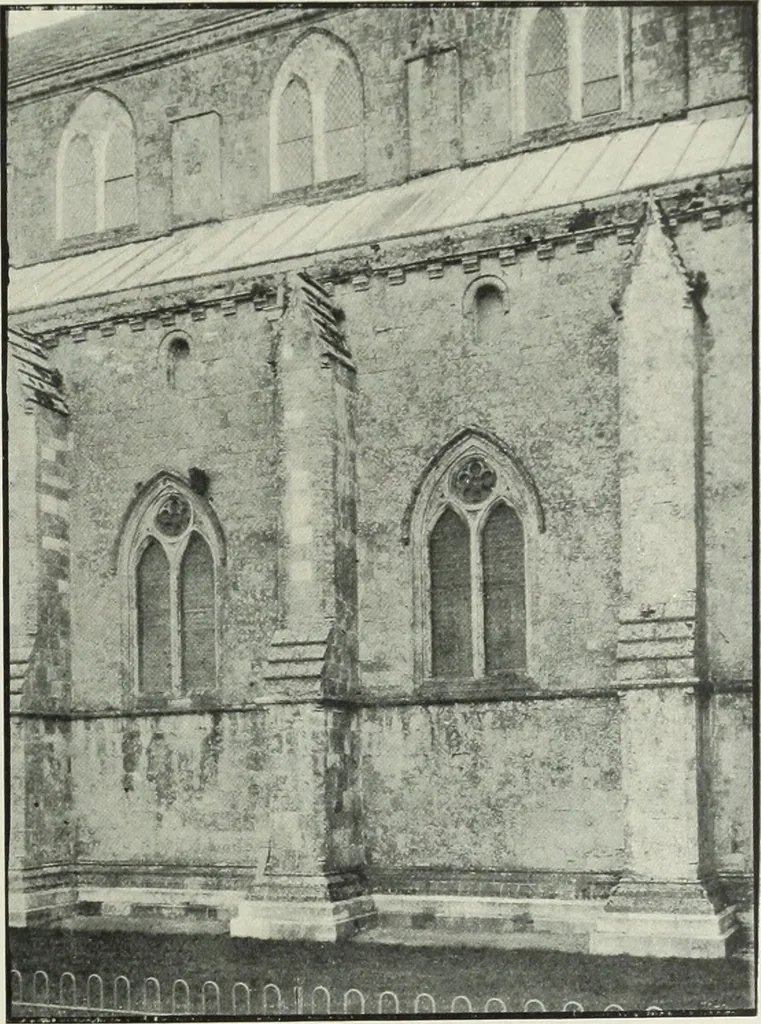
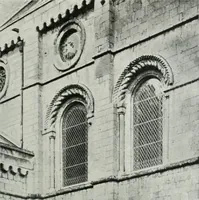
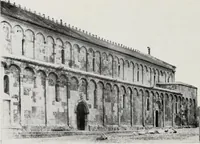
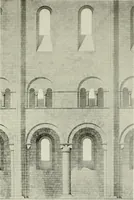
oreover the chambersformerly opened into the chancel and tran-sept by large single arches, are lightedby windows at the back, are floored,and are approached by broad, convenientstaircases (735). Similar are the arrange-ments at Westminster, where sculpturedcorbels in the easternmost bay look as if… … F. B. Christchurch Nave 1 There is, of course, a still more salient difference; viz., that a parochial nave has almost always anopen timber roof; whereas a cathedral, collegiate, or monastic nave commonly has its roof masked by astone vault. 2 The triforium chambers of Lincoln minster have a total…
Church architecture · Cathedrals
Internet Archive · Pontifical Institute of Mediaeval Studies Library · Public Domain Mark 1.0. Free to use for anything.