An introduction to English church architecture : from the eleventh to the sixteenth century (1913)
Bond, Francis, d. 1918 · London : H. Milford · leaf 336
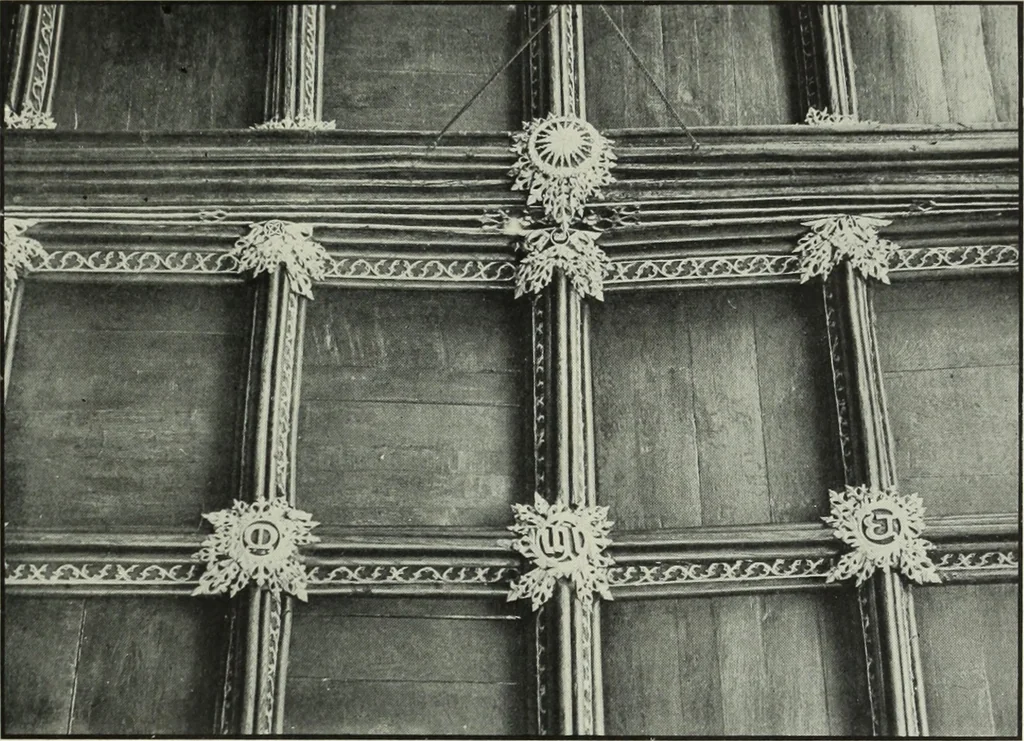
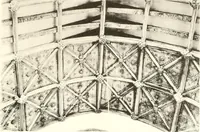
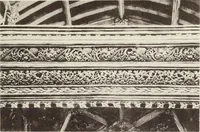
eam roof constructed withadequate purlins and rid^e beam they were; unnecessary. Another artistic improvement was to give the roof a base course in the shapeof a cornice. In the Heckington porch (791) it is seen in its simplest form ; it ismerely an inner wall-plate, allowed to project beyond the… … F. H. c. Astbury Aisle emphasised. At Cirencester it contains a hollow casement in which are squareflowers ; at Astbury, Long Sutton, and Mildenhall it is doubled. As a rule it wasmade to slope forward, like pictures on a wall, in a line with the eye. Sometimes itis an inner wall-plate ; sometimes…
Church architecture · Cathedrals
Internet Archive · Pontifical Institute of Mediaeval Studies Library · Public Domain Mark 1.0. Free to use for anything.