An introduction to English church architecture : from the eleventh to the sixteenth century (1913)
Bond, Francis, d. 1918 · London : H. Milford · leaf 365
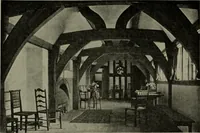
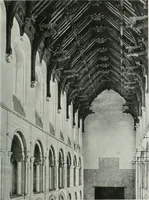
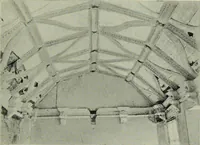
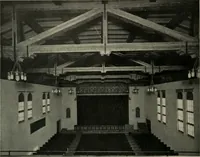
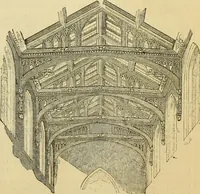
W. D. Southwold Chancel, Suffolk 840 EXr.LISH CHrRCtl ARriHTFXTURK the trussed rafter roof of the chancel is ceiled (795)- At Southwold the roof of thechancel has alternately hammer-beams and arched braces, and is ceiled (H39). AtBarnwood, Gloucester, the nave has a ceiling- resting on four-centred… … F. H. Needham Markot. Suftblk of llie nave of St. I)a\ids cathedral, suspended from the roof above; it may bedue to Owen Pole (1472-1509) (N4i). All roofs of the type of that of SheptonMallet are ceiled. Some of the Cireater churches had not the money or had not the skill or thecourage to ceil…
Church architecture · Cathedrals
Internet Archive · Pontifical Institute of Mediaeval Studies Library · Public Domain Mark 1.0. Free to use for anything.
![An illustration from Rambles in the Pyrenees and the adjacent districts, Gascony, Pays de Foix [and] Roussillon (1912)](https://img.insideoutlibrary.com/img/200/ia-ramblesinpyrene00jack-464-136.webp)