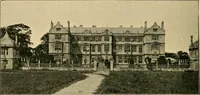
An introduction to English church architecture : from the eleventh to the sixteenth century (1913)
Bond, Francis, d. 1918 · London : H. Milford · leaf 444
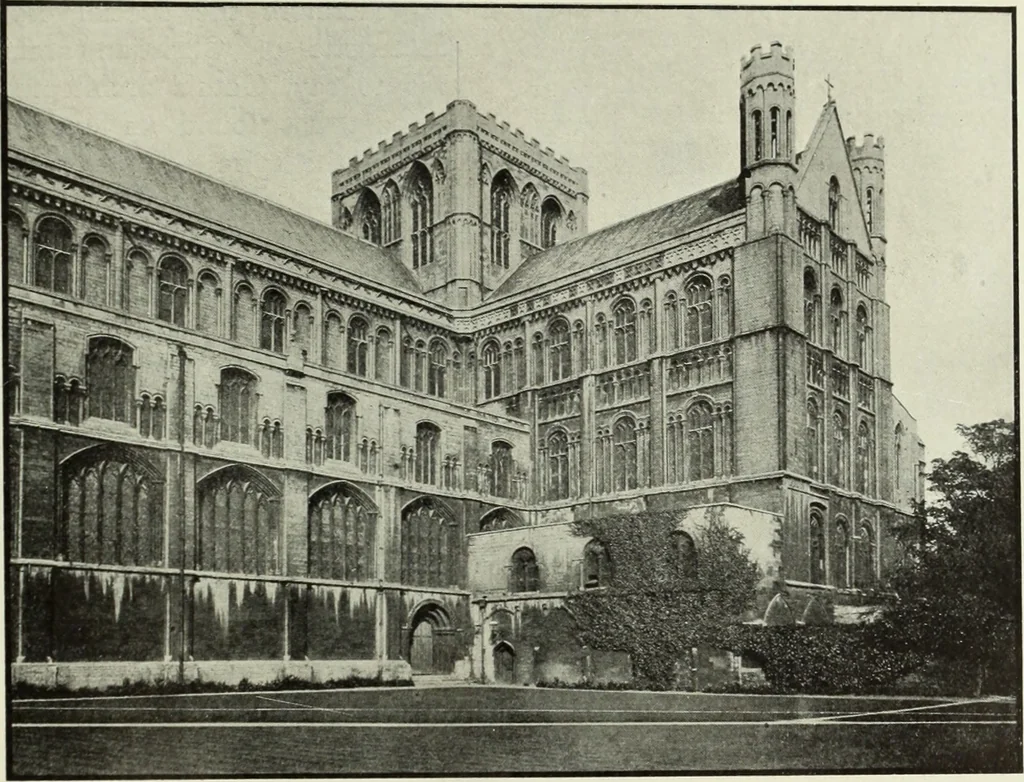
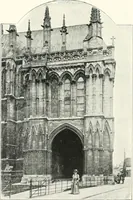
was a dovecot between a chapelvault and roof; and at Stanley St. Leonards, Gloucester, over the north transept. AtIssac, in the Dordogne, Mr George Marshall noted an apsidal chancel the walls of which hadbeen raised so as to provide room for five rows of nesting holes all round. See pages by Mr J.… … H. P. Peterborough Cathedral from South-west 920 ENGLISH CHURCH ARCHITECTURE SECTION II.—SPIRES Unlike the tower, the spire has no traditions behind it, pagan or secular. Itis unknown to Greek and Roman architecture ; it only makes its appearance in thelast days of Romanesque ; and though a few…
Church architecture · Cathedrals
Internet Archive · Pontifical Institute of Mediaeval Studies Library · Public Domain Mark 1.0. Free to use for anything.