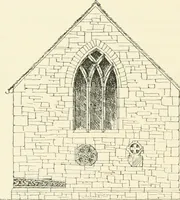
An introduction to English church architecture : from the eleventh to the sixteenth century (1913)
Bond, Francis, d. 1918 · London : H. Milford · leaf 89
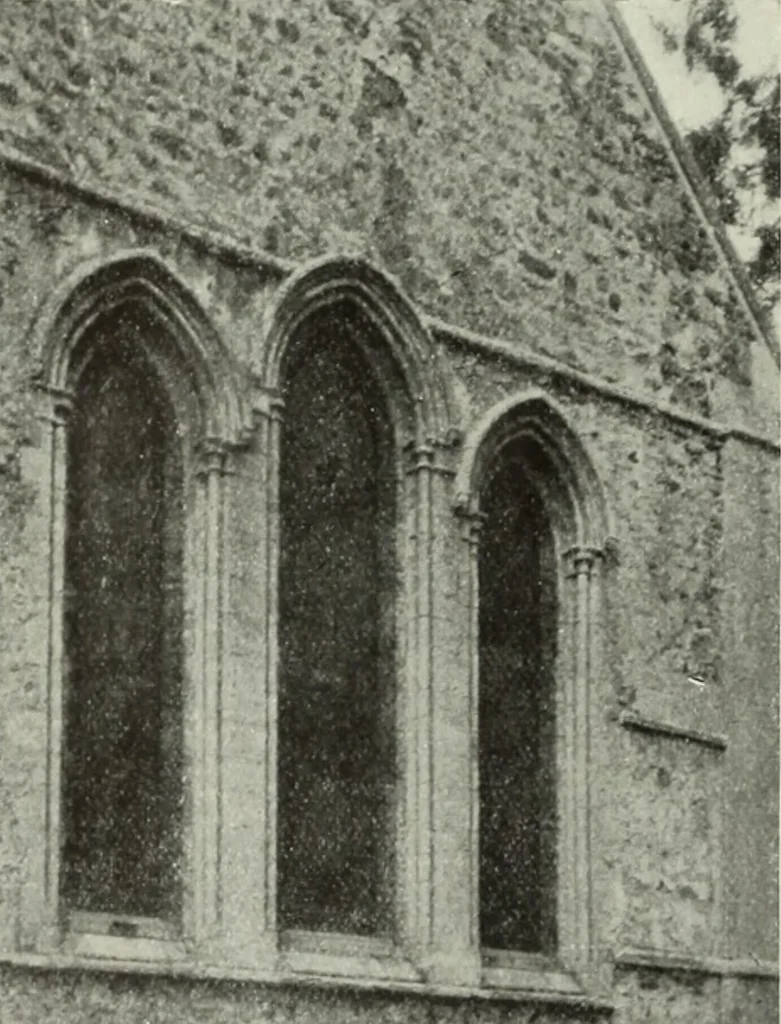
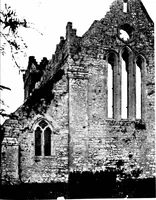
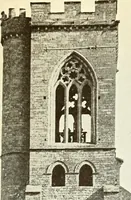
er tier of windows, the band of walling, in spite of logic, is suppressed in the facade of the central transept, and the tier of windows below chains in height accordin^lv. The next step was to throw the two central tiers of windows into one, thus immensely increasing the volume of light. This… … ri^ ^ita K. li. Castle Rising : Norfolk The eastern buildings of the cloister usually abutted on the south transept: so that the chieftranseptal farade is usually on the north. - Illustrated in Gothic Archilcctiirc in England, 31. • In these windows, as at Peterborough, late Gothic tracery has been…
Church architecture · Cathedrals
Internet Archive · Pontifical Institute of Mediaeval Studies Library · Public Domain Mark 1.0. Free to use for anything.