An introduction to the study of Gothic architecture (1881)
Parker, John Henry, 1806-1884 · Oxford and London, Parker and co · leaf 41
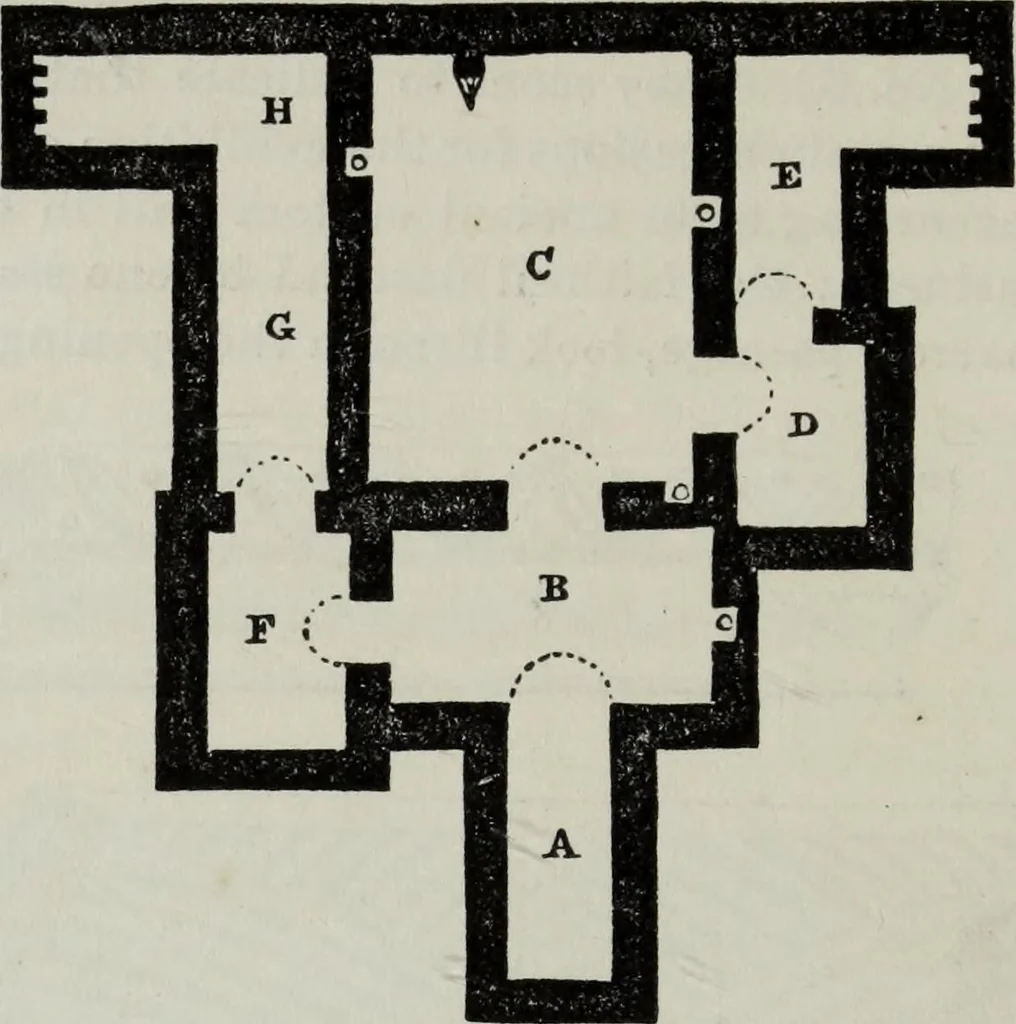
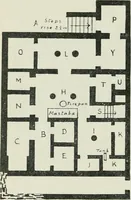
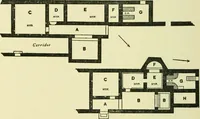
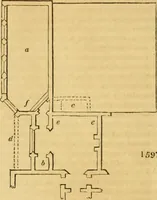
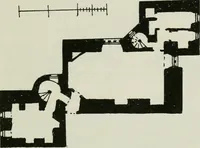
e unusually large, well cut, and closely-fitted together, with fine joints. In the interior, there are twosmall figures of angels with scrolls, which seem to have been onthe capitals or imposts of the chancel-arch, and which beara strong resemblance to two figures in the Benedictional ofSt.… … 6. Plan of the Crypt at Hexham. A. Present entrance, a square pit 7 ft. long by 2 ft. 7 in. broad, and about18 ft. deep to the bottom level of the crypt. B. An arched chamber, 9 ft. 2 in. by 5 ft. 7 in., height to top of roof 9 ft.;recess in the wall, cavity at the bottom. C. The cell, an arched…
Architecture, Gothic
Internet Archive · Getty Research Institute · Public Domain Mark 1.0. Free to use for anything.