An introduction to the study of Gothic architecture (1881)
Parker, John Henry, 1806-1884 · Oxford and London, Parker and co · leaf 42
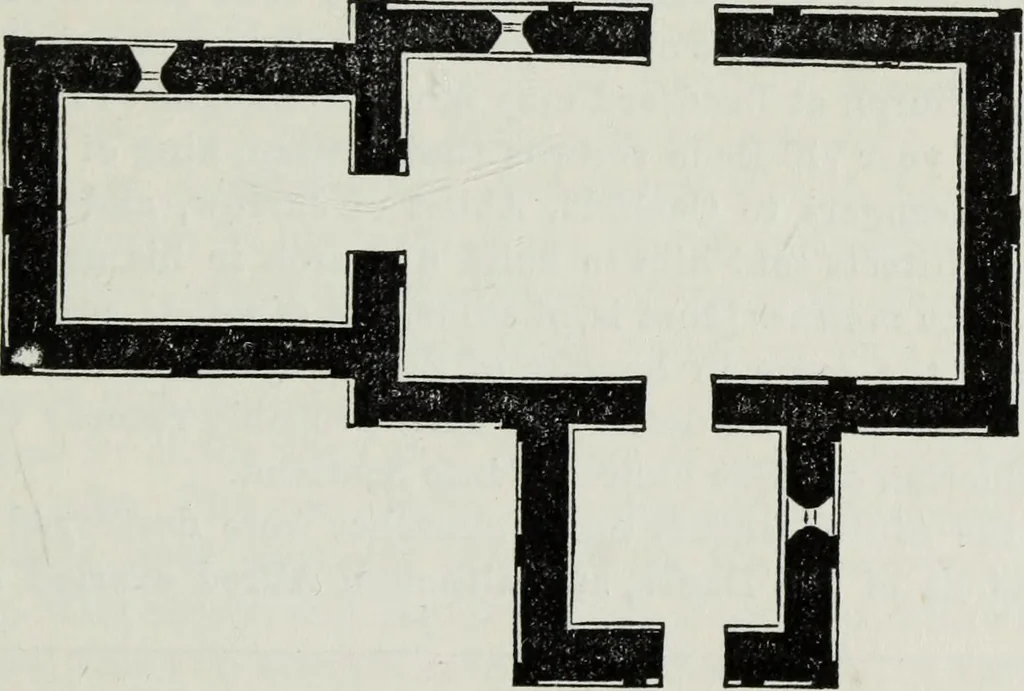
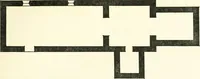
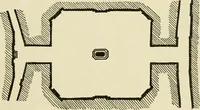
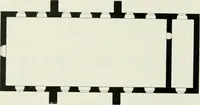
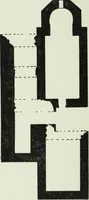
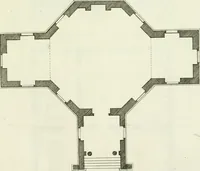
H. A Roman inscribed slab forms the cover to this angle of the passage. The dotted half circles at the openings from one chamber to another, arearched doorways about 6 ft. 3 in. in height. The crypt at Ripon is similar as to the general plan of passages roundthree sides of a central cell, but the… … 7. View and Plan of the Anglo-Saxon Church at Bradford-on-Avon,Wiltshire, A.D. 705. incised in the surface of the stone, and not regularly built asarches, nor projecting, so that this ornament might have beencut at any subsequent time after the church was built, but itis itself of rude and early…
Architecture, Gothic
Internet Archive · Getty Research Institute · Public Domain Mark 1.0. Free to use for anything.