Journal of the Association of Engineering Societies (1881)
Association of Engineering Societies (U.S.) · New York, [etc.] Board of Managers · leaf 599
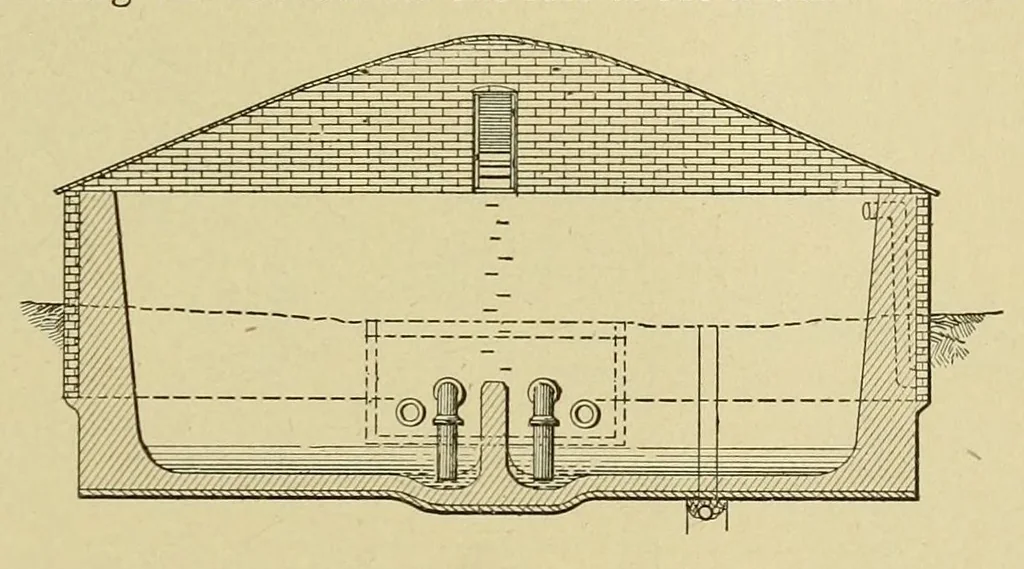
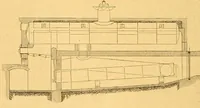
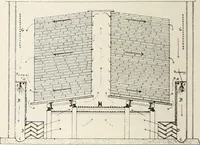
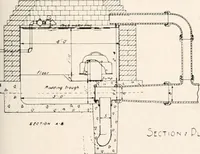
er, which led to the river. Its flow-line, where it entered the reservoir, was 2 feet below the top of the walls. The roof is 2 inches thick. It rests on concrete arches, which span the entire width of the reservoir, 55 feet. The ribs are 7 feet apart from center to center, except that between the… … Fig. 5 Section C D. work for the walls was removed the wedges were taken out and J-inch cast-iron plates were placed in the bottom of each niche. Seven-inch channel irons, bent to form the intrados of each rib and lightly spliced in the middle, were put in place, their feet resting on the cast-iron…
Engineering
Internet Archive · Smithsonian Libraries · Public domain (published before 1931). Free to use for anything.