Journal of the Association of Engineering Societies (1881)
Association of Engineering Societies (U.S.) · New York, [etc.] Board of Managers · leaf 184
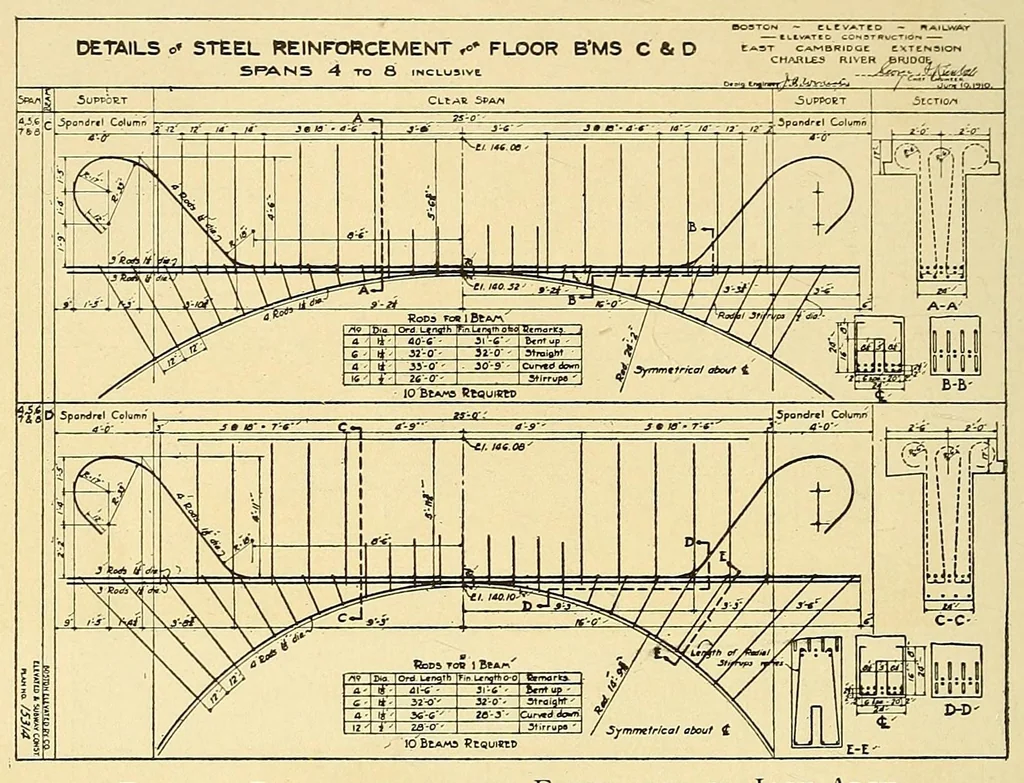
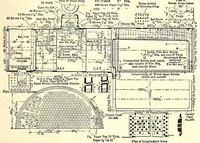
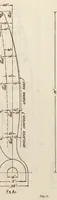
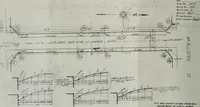
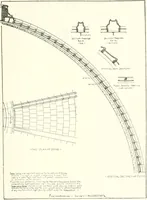
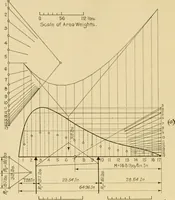
ASSOCIATION OF ENGINEERING SOCIETIES. 150 1 8 and 19 show general plan of reinforcement of typical arch and pier, also location of expansion joints. Fig. 20 and 21 give detail of reinforcement for floor beams and floor system. Mixing and Placing. — The concrete was all of a 1 : 2 : 4 mixture, made… … Fig. 21. Reinforcement for Floor- beam or Jack Arch. of sand. It was mixed and placed as described previously, nearly all being dumped into its final place by means of chutes with the minimum amount of labor. The cost of this work varied largely, that for the arch rings costing less than one half…
Engineering
Internet Archive · Smithsonian Libraries · Public domain (published before 1931). Free to use for anything.