Weaver, Lawrence, 1876-1930 · London, Offices of "Country life", ltd. [etc.]; New York, C. Scribner's Sons · leaf 103
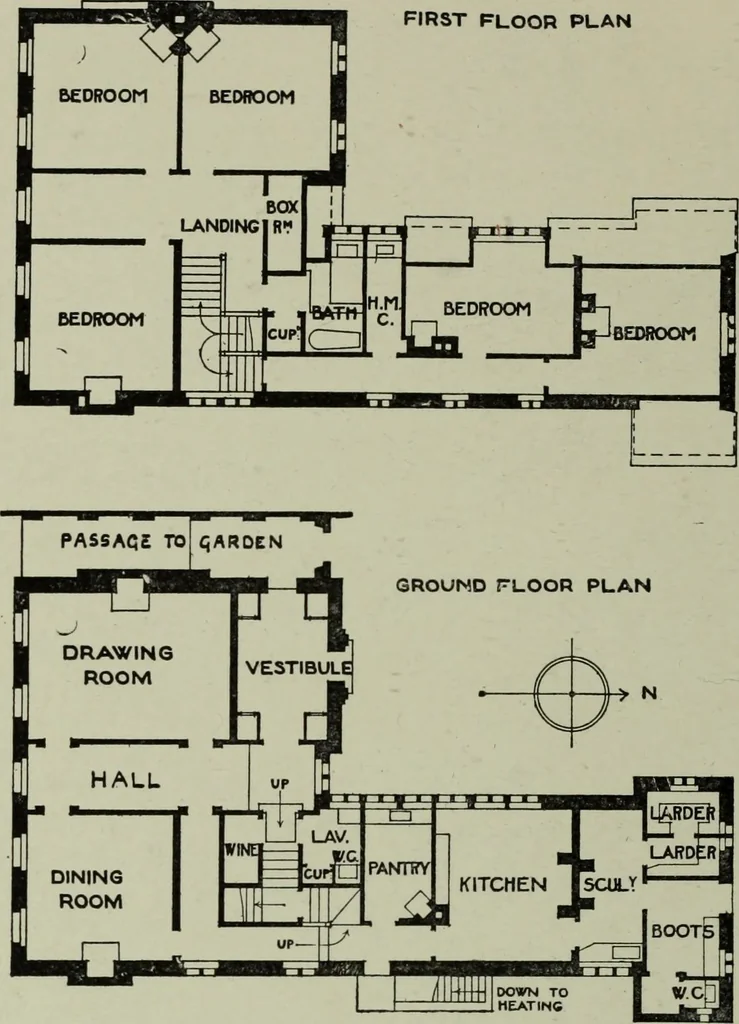
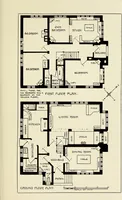
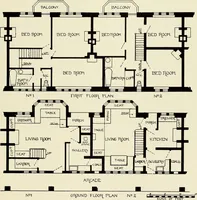
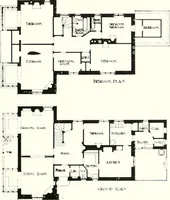
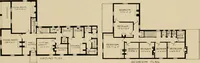
67.—Millmead : Entrance Door from the West. 96 Lutyens Houses and Gardens FIRST FLOOR PLAN … SCALE or I M-* IO. 20. m 40 ja FEET. 68.—Millmead Plans. building. The planning of a Dormy House pure andsimple is an interesting little problem which Sir Edwinhas solved well, but I need not discuss it here. Of the treatment of the exterior Fig. 70 speaks clearlyenough. The plan is a simple…