Weaver, Lawrence, 1876-1930 · London, Offices of "Country life", ltd. [etc.]; New York, C. Scribner's Sons · leaf 54
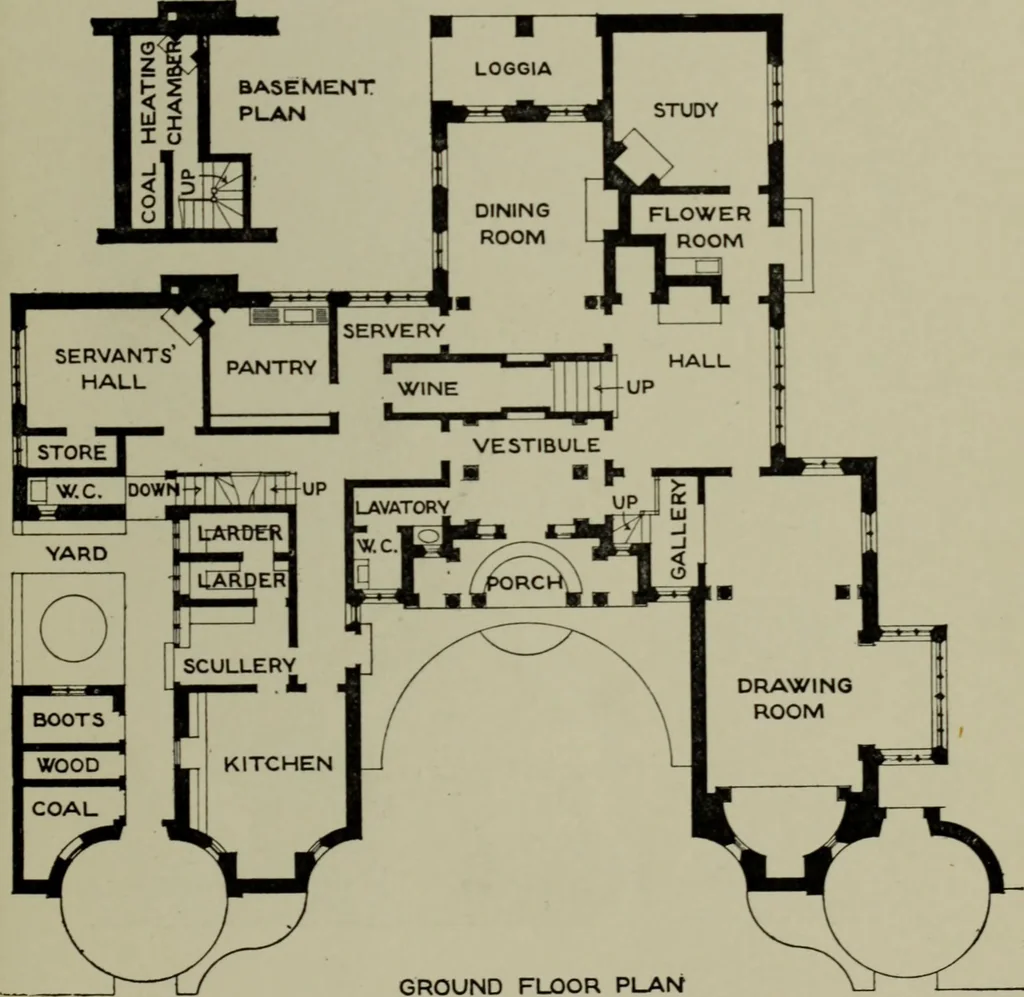
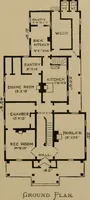
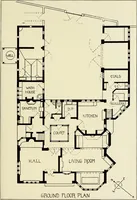
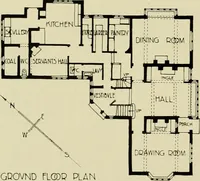
he westerncourt (Fig. 27), with its fine roof, partly of Horsham slabs,its brick-mullioned windows and doors, or the garden there,with its curiously laid pavements and flowering plantslike sea-anemones lying on a rock ? Fig. 28 shows a goodsimple type of wooden staircase. Tigbourne Court was built… … GROUND FLOOR PLAN 30.—Ground Floor Plan of Tigbourne Court. 48 Tigbourne Court