Manual of ecclesiastical architecture. Comprising a study of its various styles, the chronological arrangements of its elements, and its relation to Christian worship (1897)
Martin, William Wallace, 1851- · Cincinnati, Curts & Jennings; New York, Eaton & Mains · leaf 109
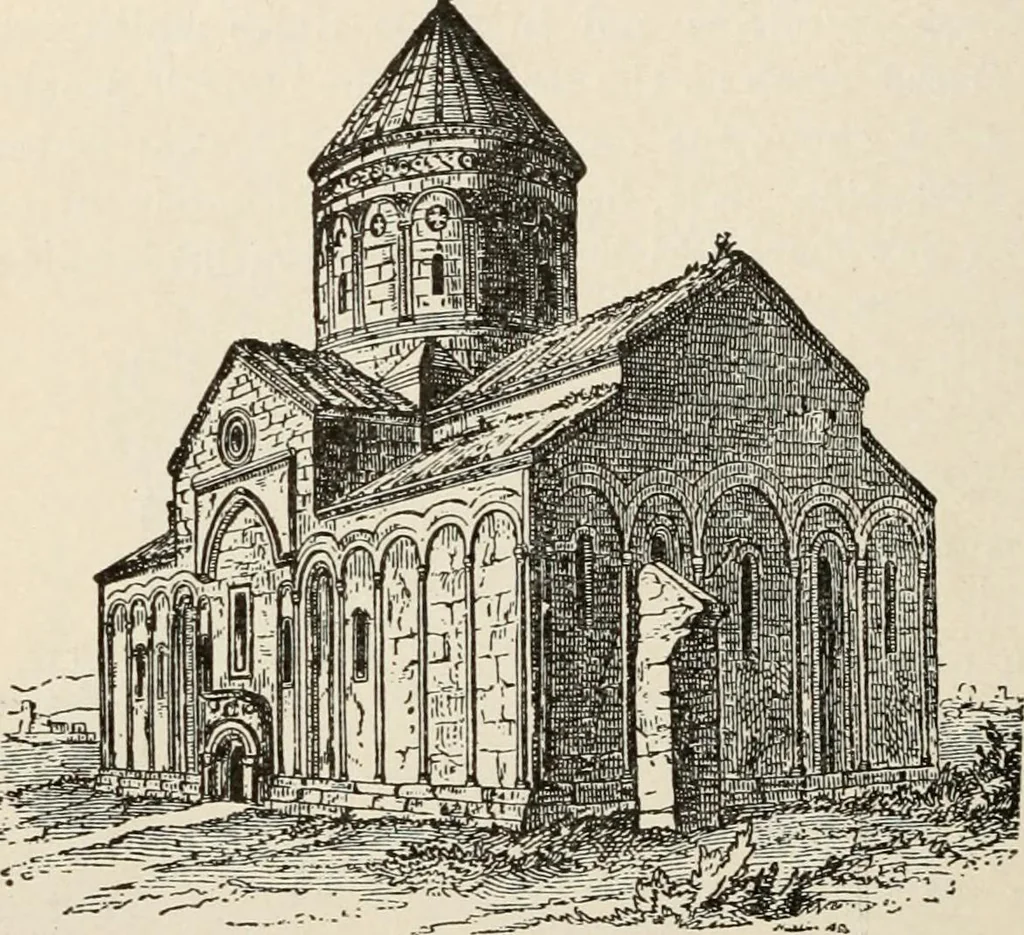
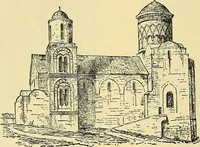
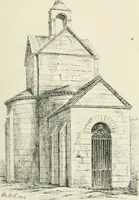
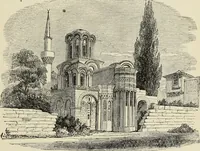
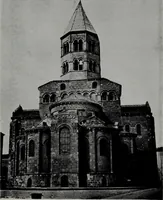
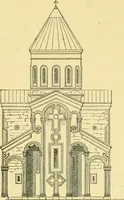
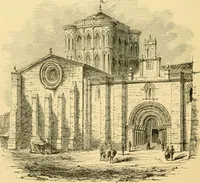
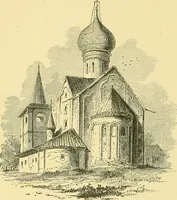
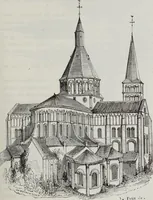
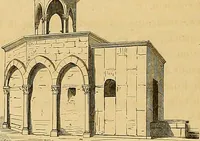
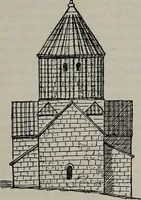
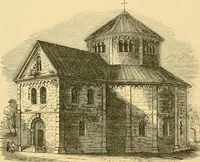
t-roofover the transept-arm of the cross, equal in height tothe nave. The principal entrance is at the transept on CHURCH OF ST. TAXIARCHUS. 86 Ecclesiastical Architecture. the south. A more graceful and beautiful example ofthis style is found in the Cathedral of Ani (Fig. 64), inArmenia. The… … CATHEDRAL OF ANI. terior. The transepts are midwaj- in the building, andtheir gable-roofs have the same elevation as that of thenave. The walls are paneled with arcades. The door-way, arched and recessed, stands at the south transept.The style of the church is Greco-Byzantine, but theproportions…
Church architecture
Internet Archive · New York Public Library · Public Domain Mark 1.0. Free to use for anything.